


▽ +03.00Prime Shield · Files
Download center
Every Prime Shield file in one place: the prequalification profile, certificates, detail sheets, QA/QC checklists, logo and company data — current revisions and real sizes, with share and copy-link on every file.
+00.00Download center
Everything you can download
Pick a type or a language, or search by name.
- 73documents and files to download
- 93direct download links
- 7categories
- AR · ENin Arabic and English
No matching files. Try another word, or request the document.
+01.00For procurement & prequalification
Company profile & prequalification
The complete 63-page Prime Shield profile in Arabic and English, also browsable page by page on the site.
-

Prequalification profileCurrent
ArabicPrime Shield prequalification profile — Arabic edition
Company and services, project record, quality and safety, credentials and statutory documents.
-

Prequalification profileCurrent
EnglishPrime Shield prequalification profile — English edition
The English edition, matching the Arabic profile page for page.
+02.00ISO · manufacturers · statutory
Certificates & approvals
The full credentials pack, the most requested certificates as high-resolution images, and every other certificate at its page in the pack.
-
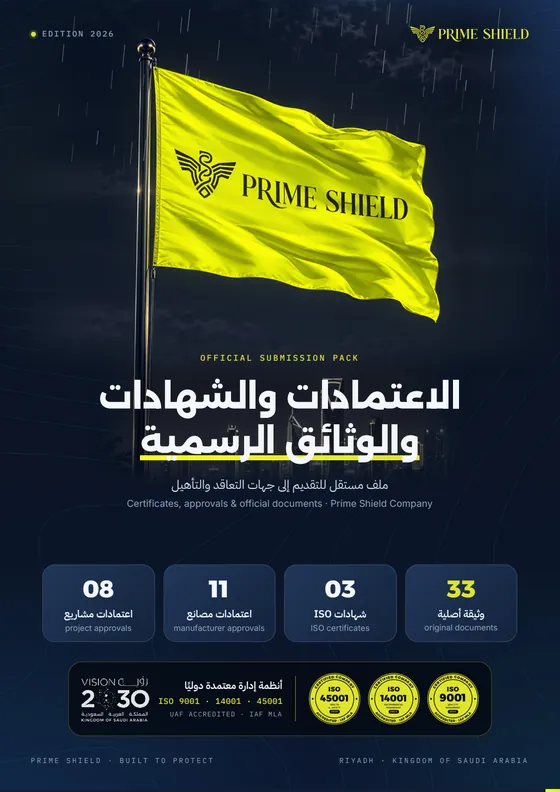
Certificate / approvalCurrent
Certificates, approvals & official documents pack
32 original documents in one file: 3 ISO certificates, 11 manufacturer and supplier approvals, 8 project approvals and 10 statutory documents; the investment registration certificate is available on request.
-
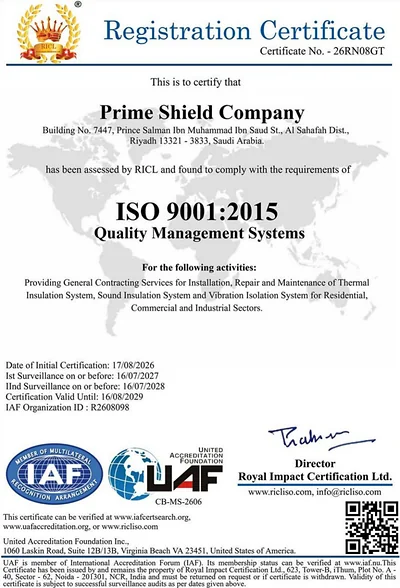
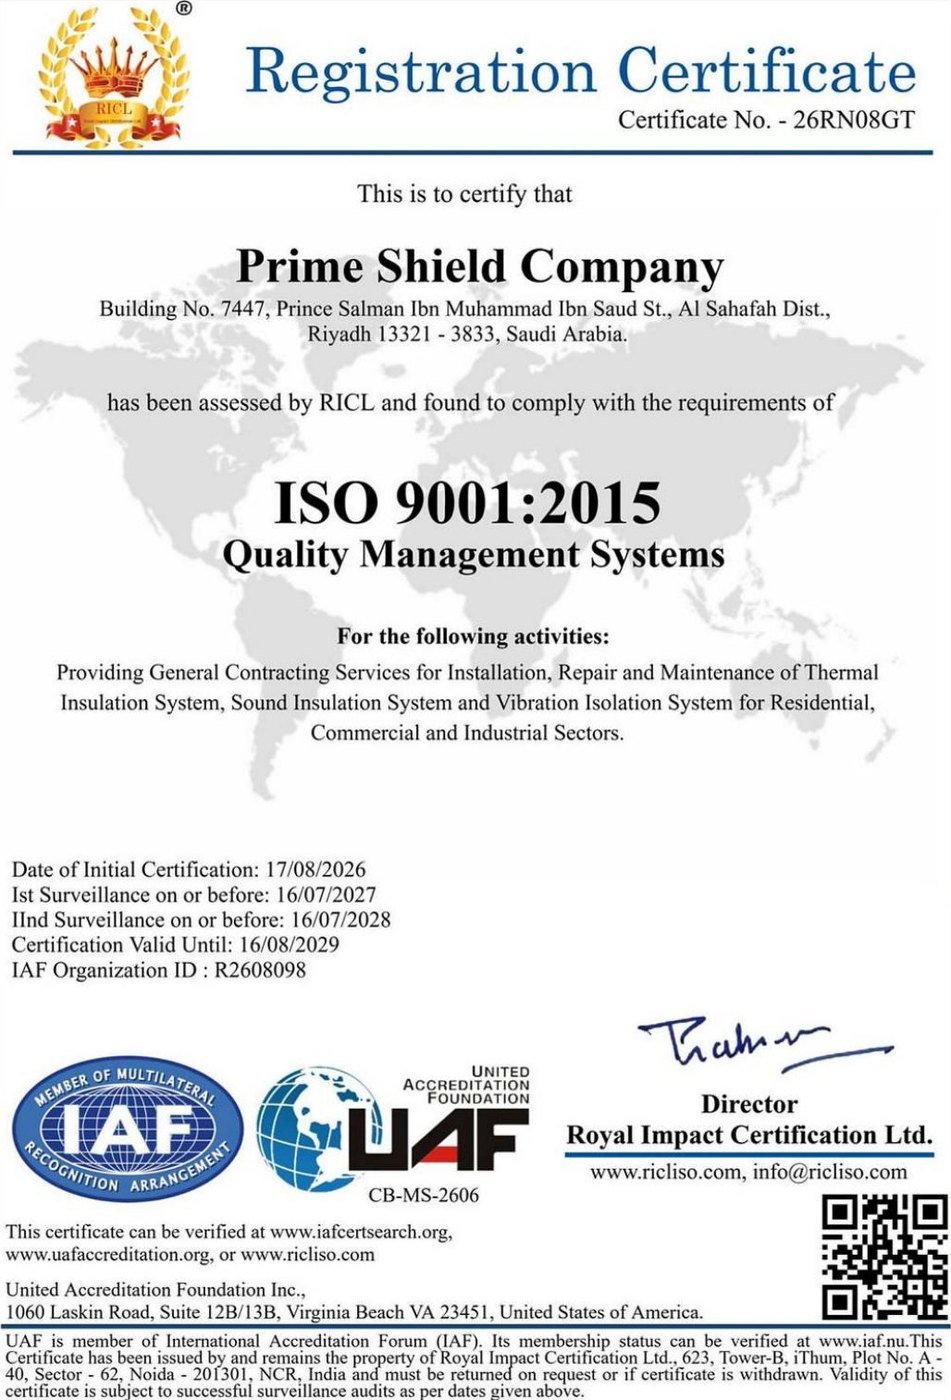
Royal Impact Certification LtdCurrent
EnglishQuality management system certificate — ISO 9001:2015
-
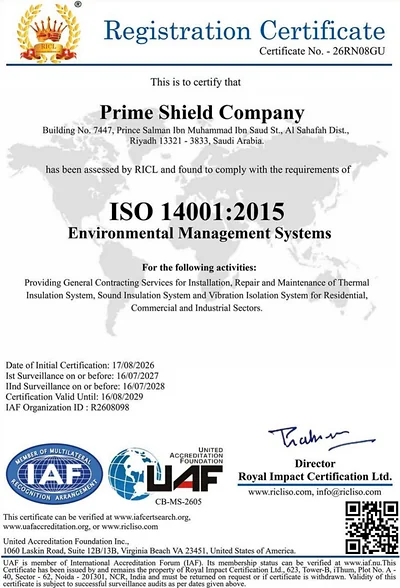
Royal Impact Certification LtdCurrent
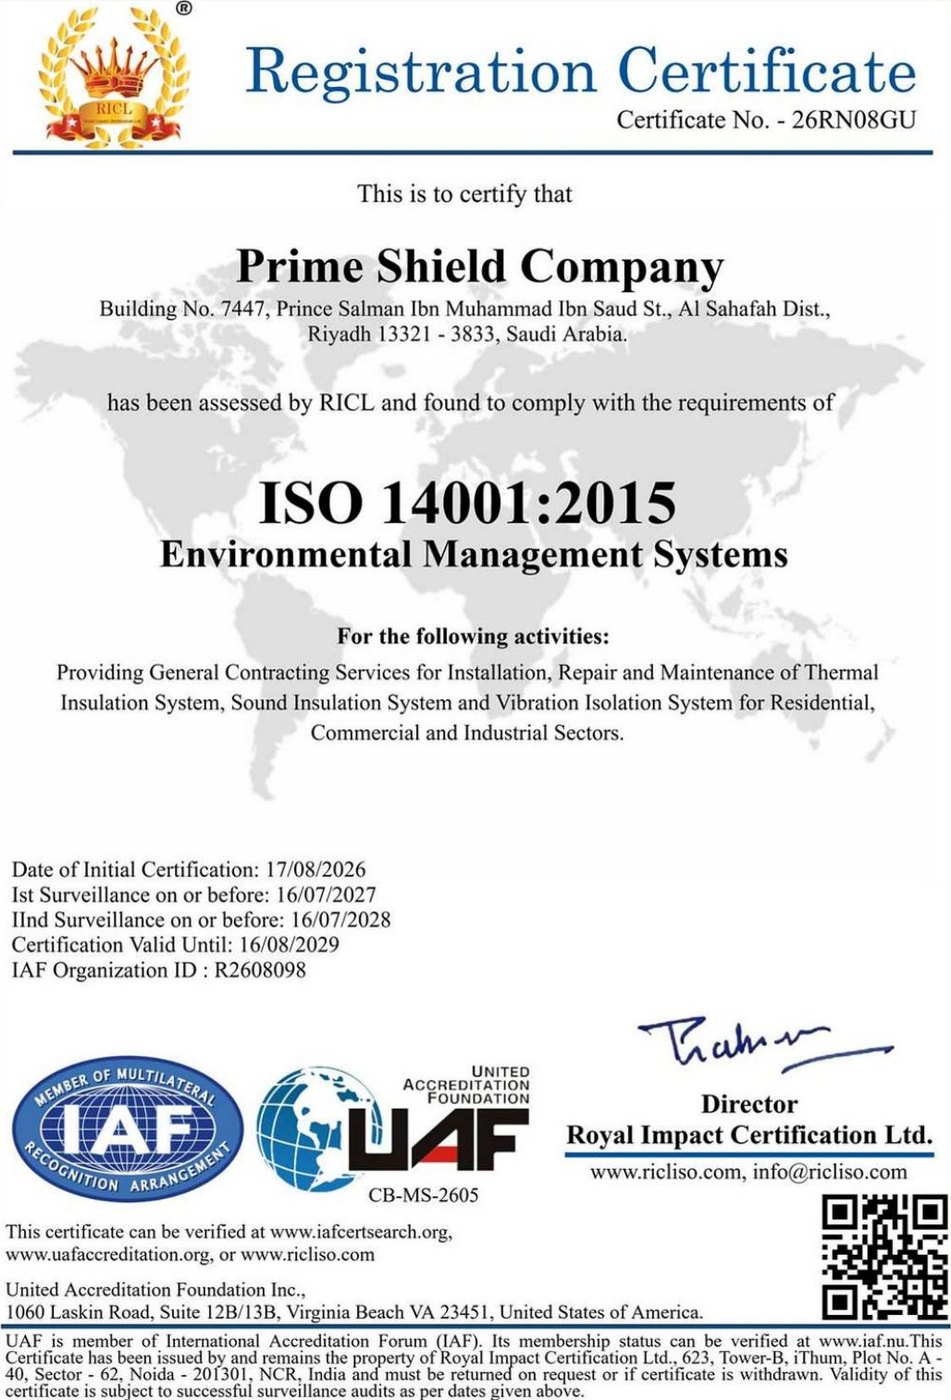
EnglishEnvironmental management system certificate — ISO 14001:2015
-
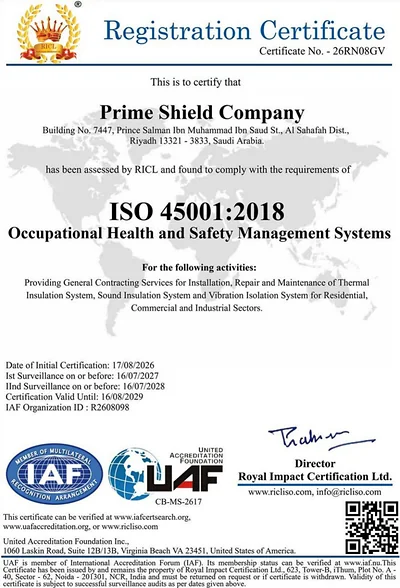
Royal Impact Certification LtdCurrent
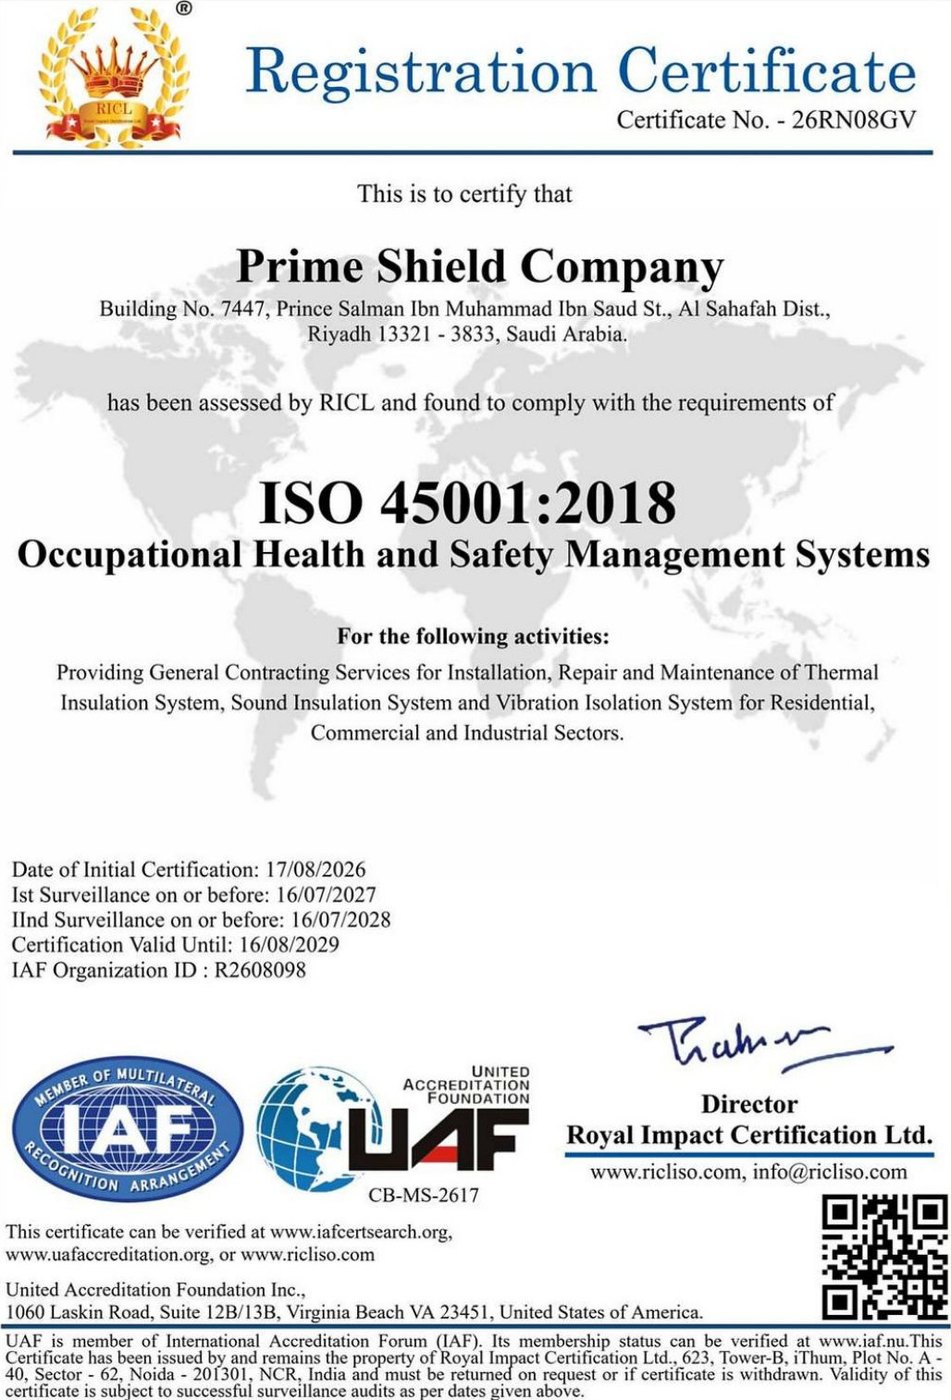
EnglishOccupational health & safety certificate — ISO 45001:2018
-
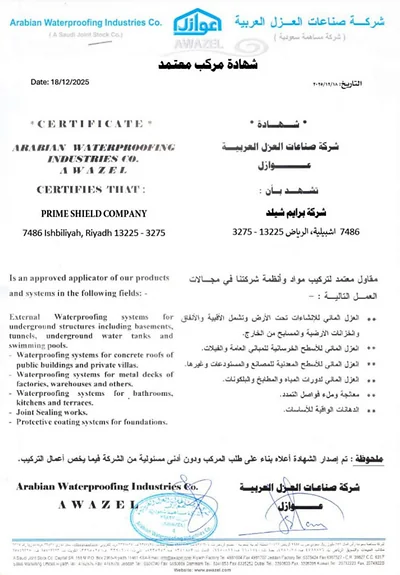
Arabian Waterproofing Industries (Awazel)Current
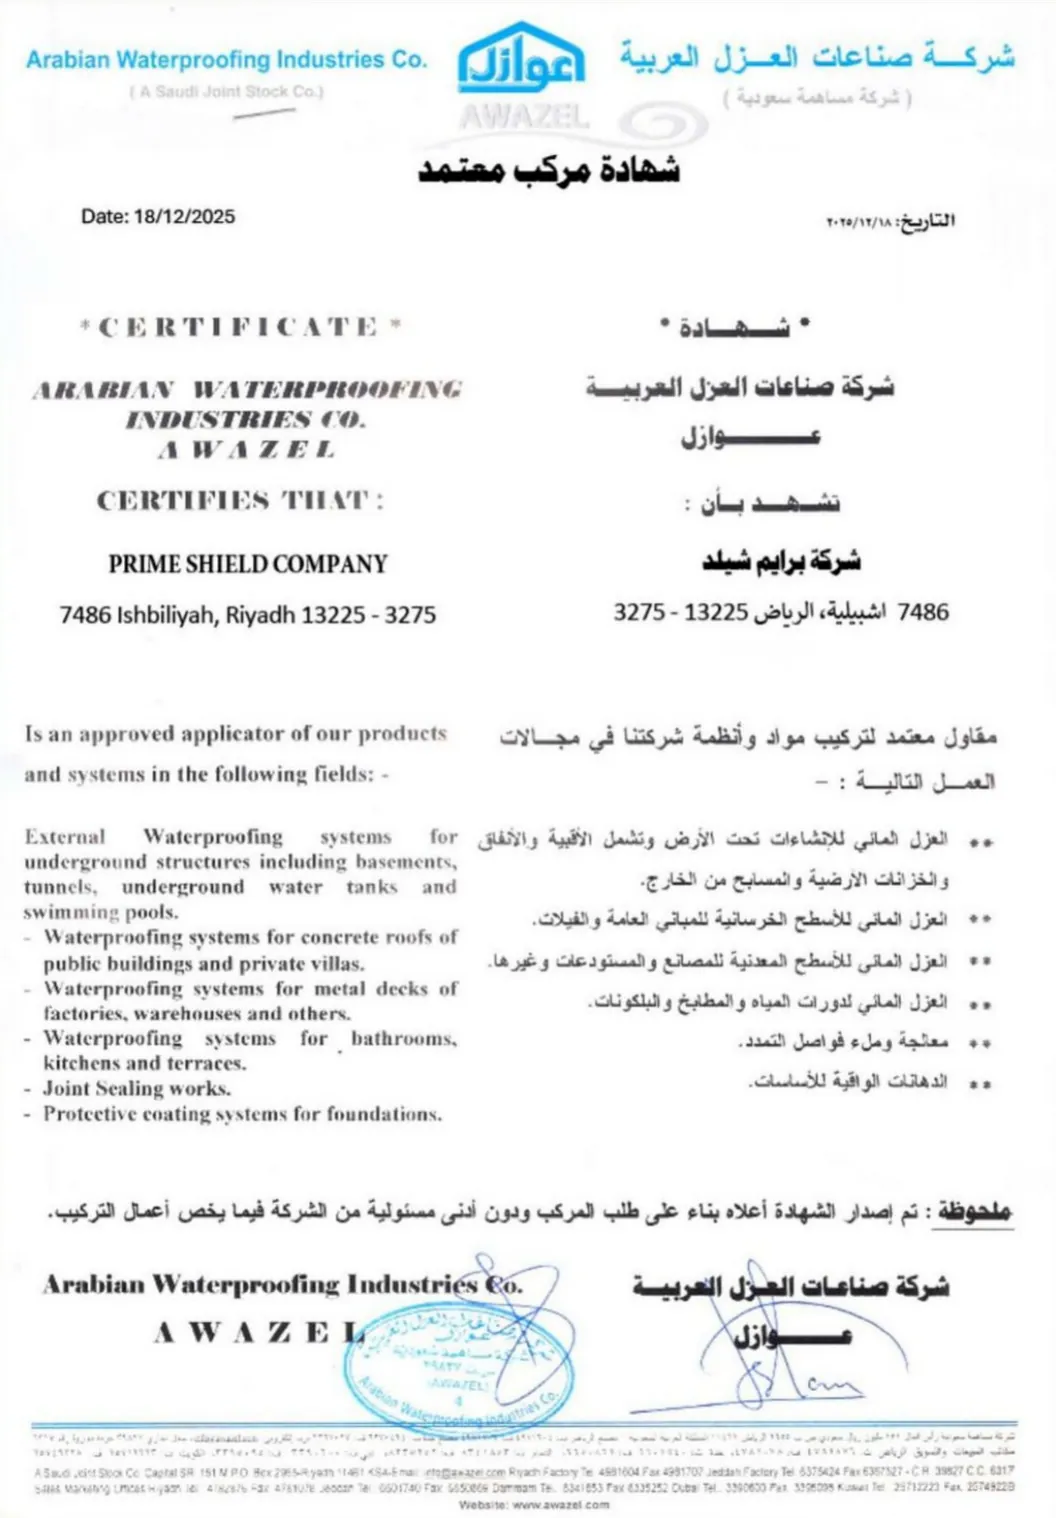
Approved applicator certificate — Arabian Waterproofing Industries (Awazel)
-
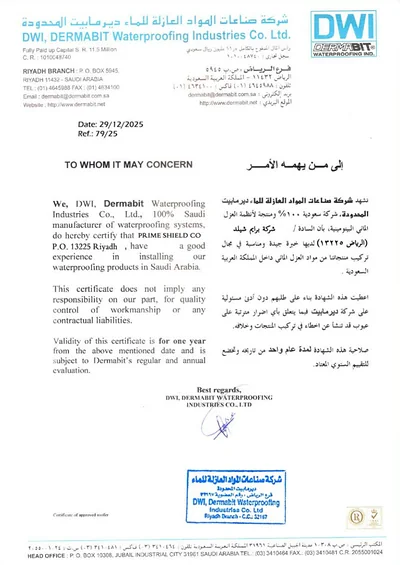
Dermabit Waterproofing Industries (DWI)Current
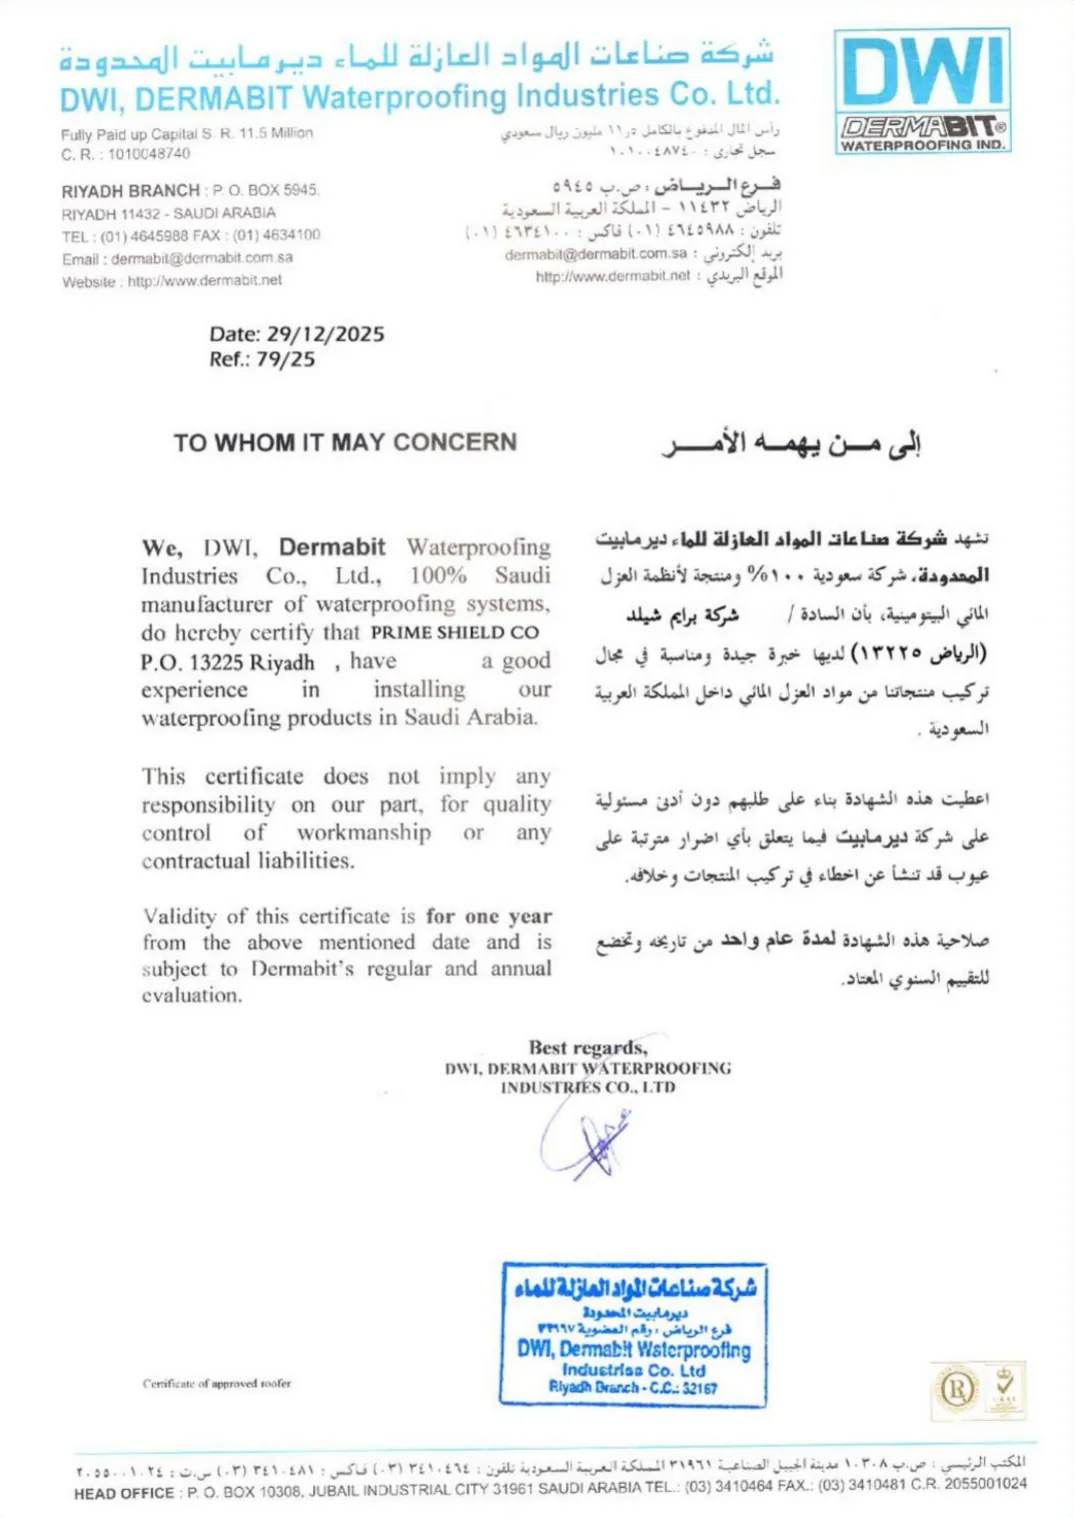
Approved applicator certificate — Dermabit Waterproofing Industries (DWI)
-
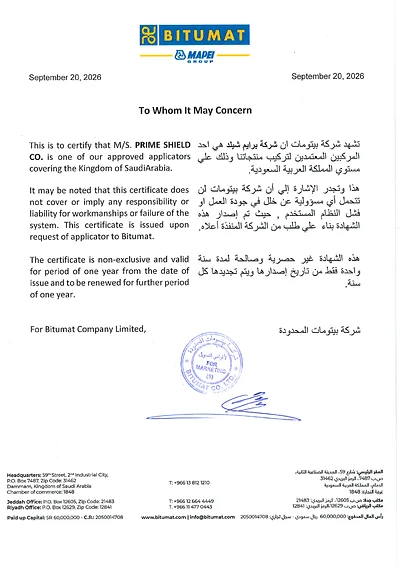
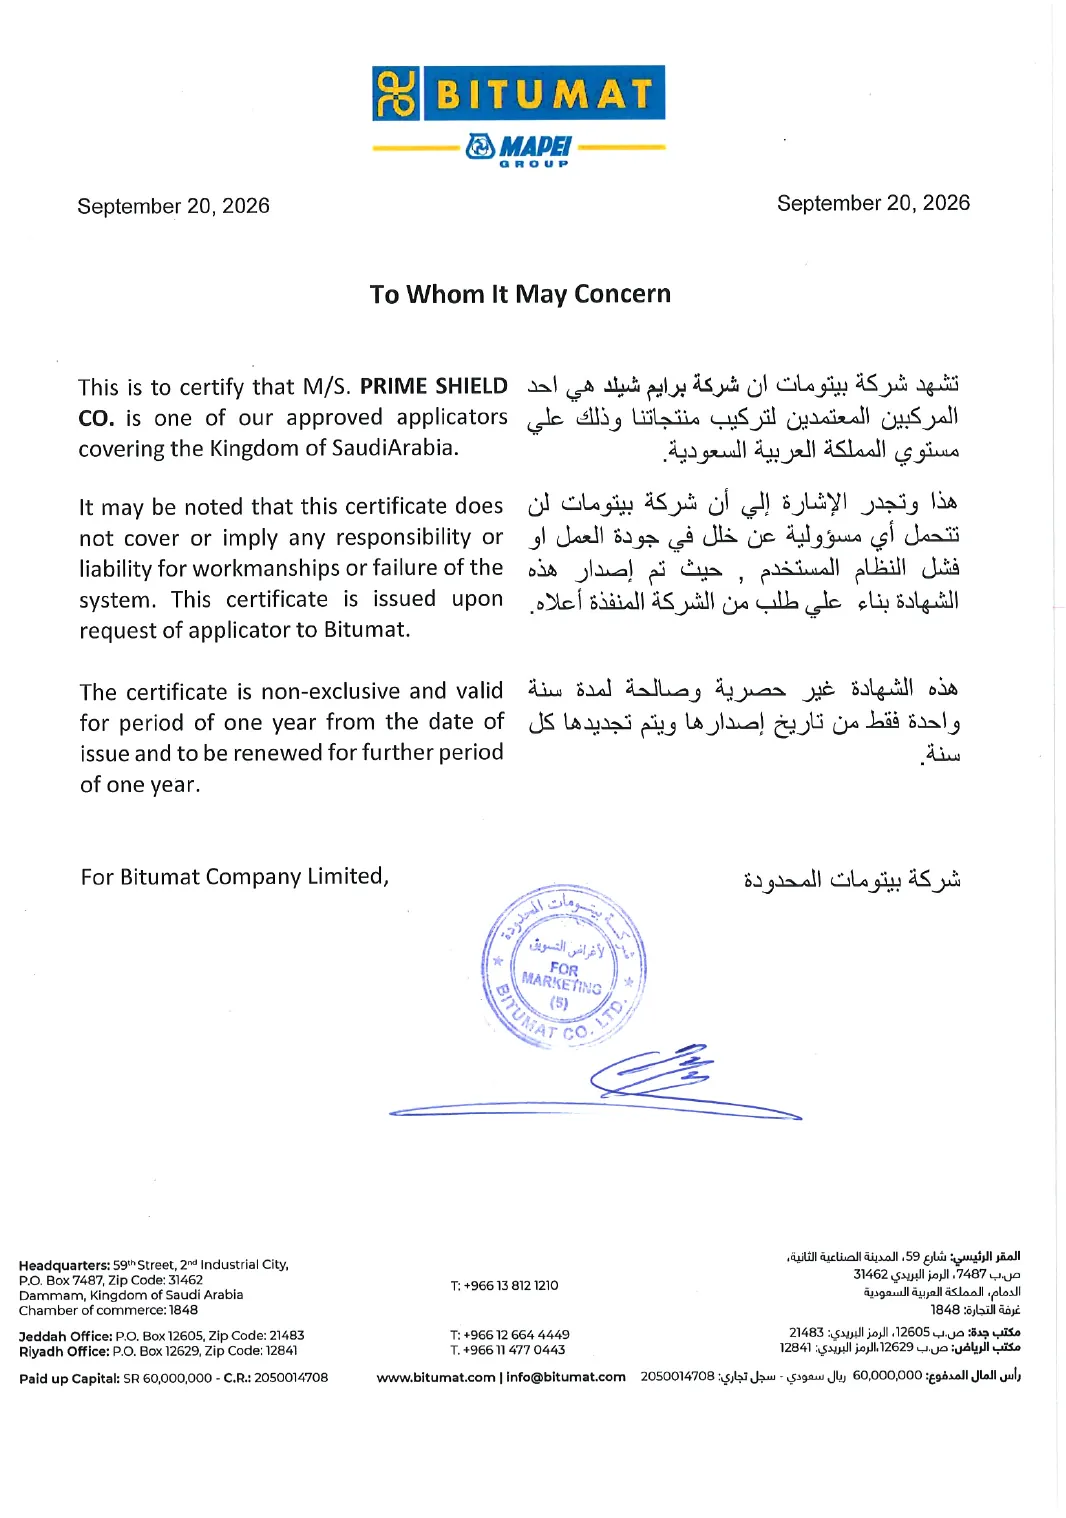
Bitumat (MAPEI Group)Current
EnglishApproved applicator certificate — Bitumat (MAPEI Group)
-
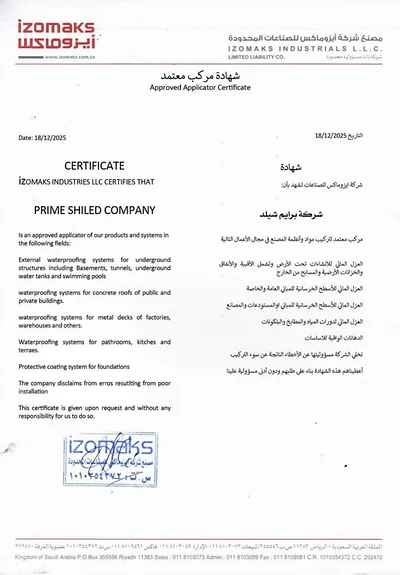
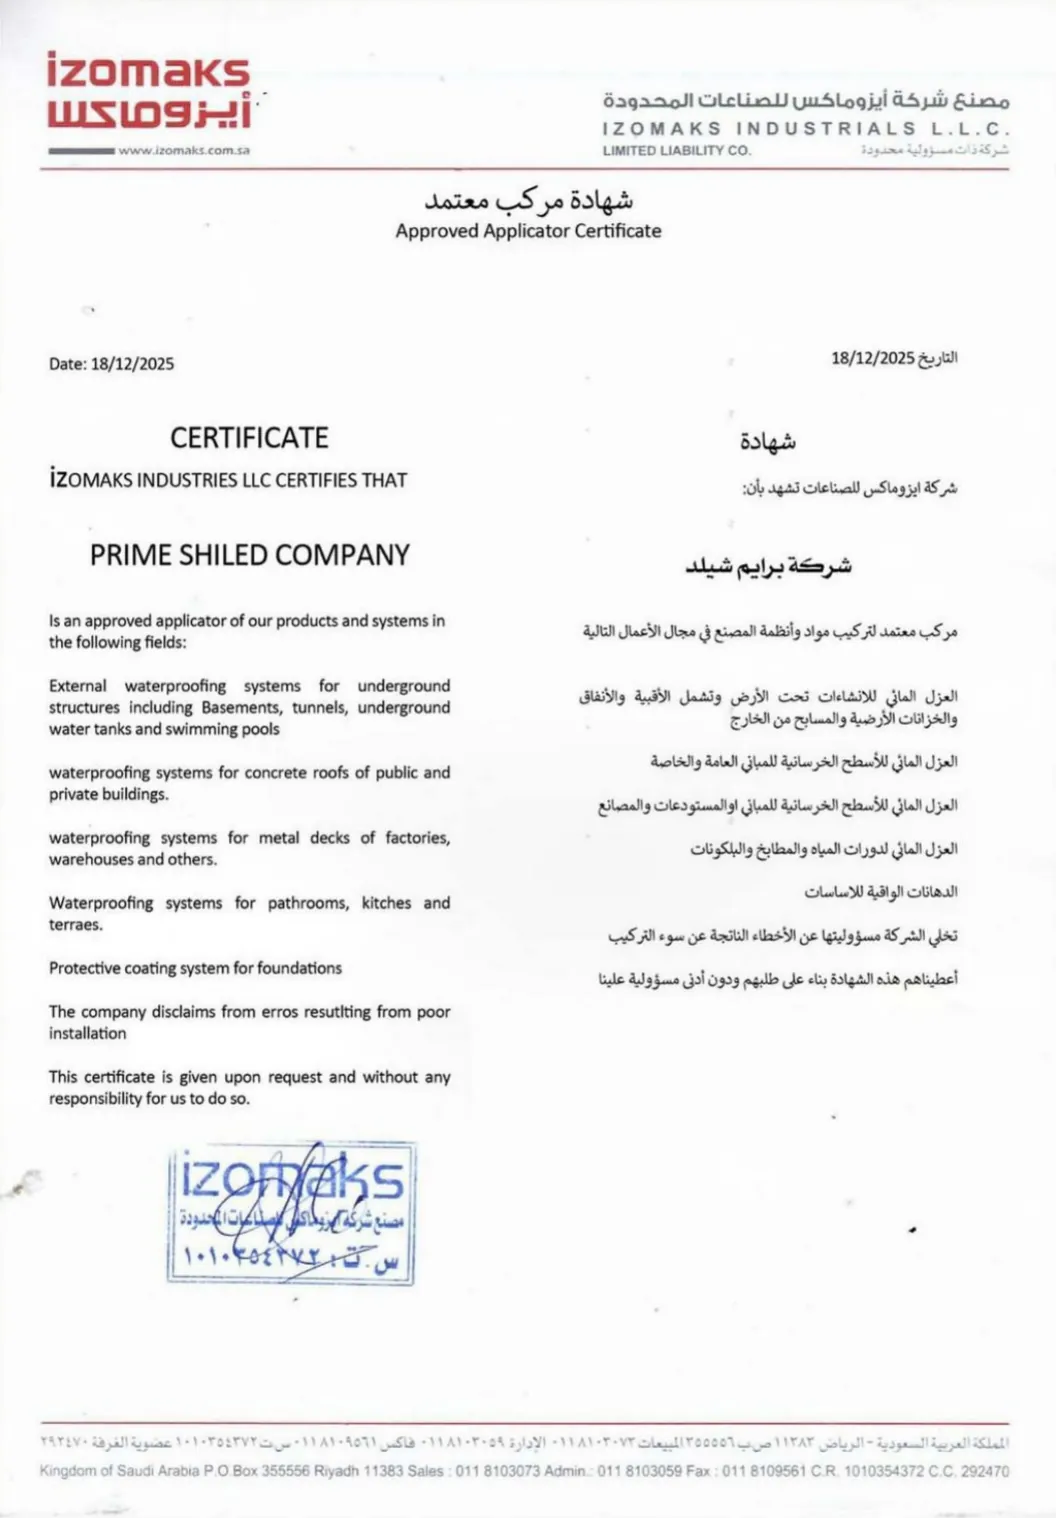
Izomaks IndustriesCurrent
Approved applicator certificate — Izomaks Industries
-
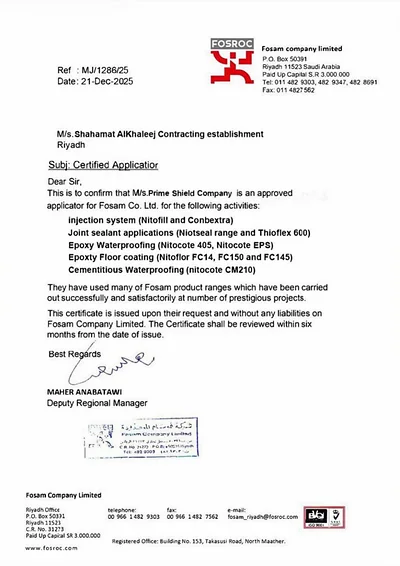
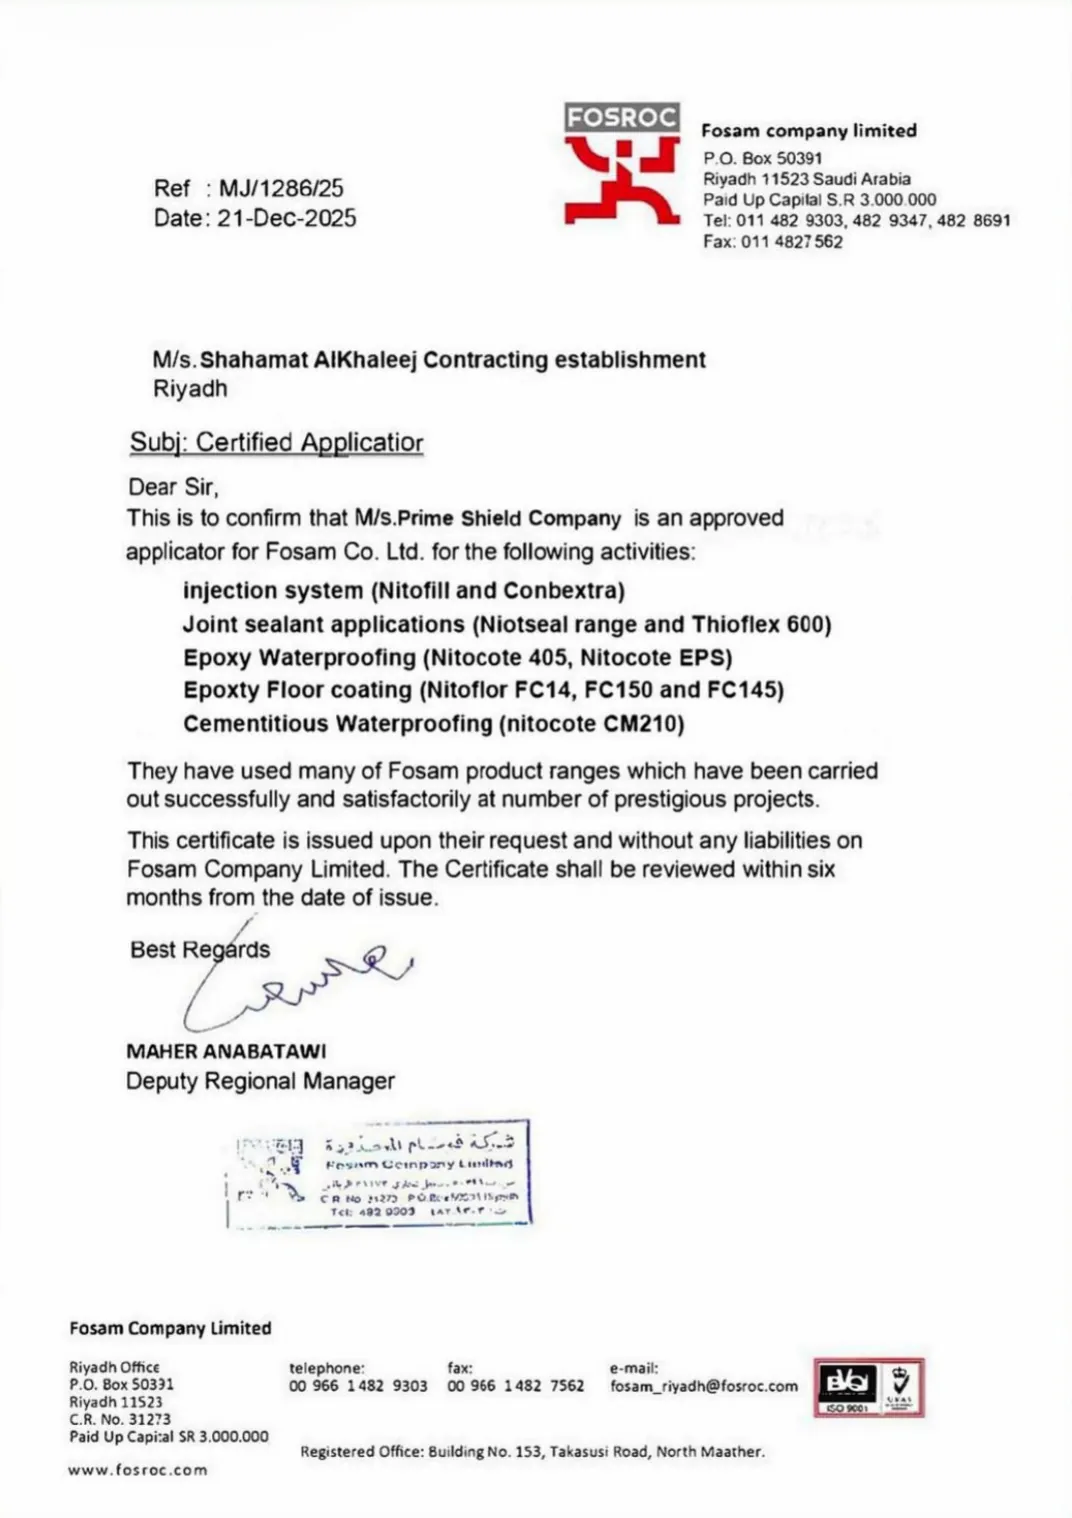
Fosam (Fosroc)Current
EnglishApproved applicator certificate — Fosam (Fosroc)
-
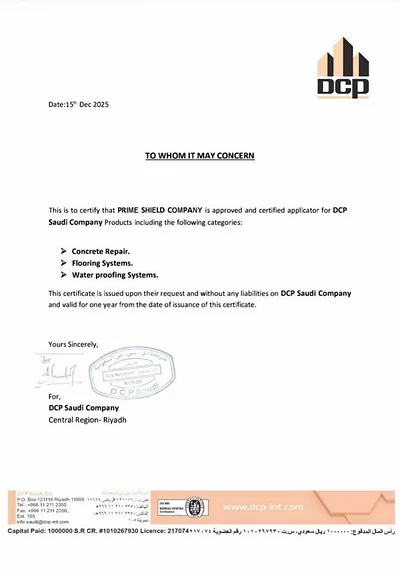
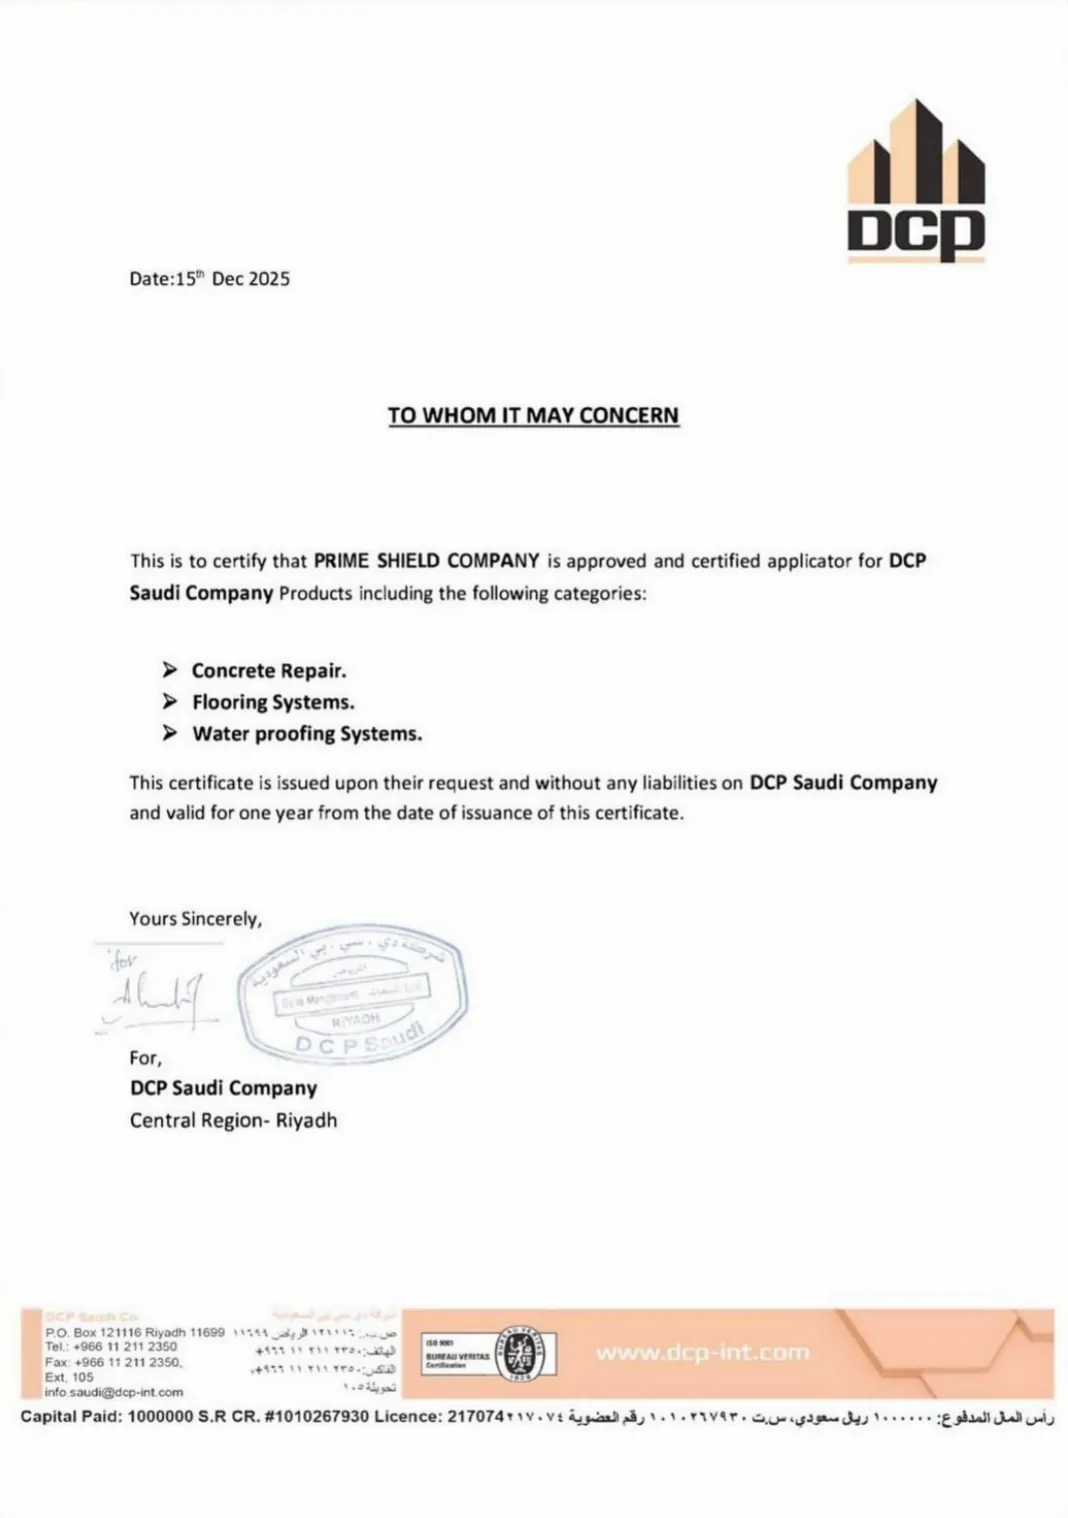
DCP Saudi CompanyCurrent
EnglishCertified applicator letter — DCP Saudi Company
-
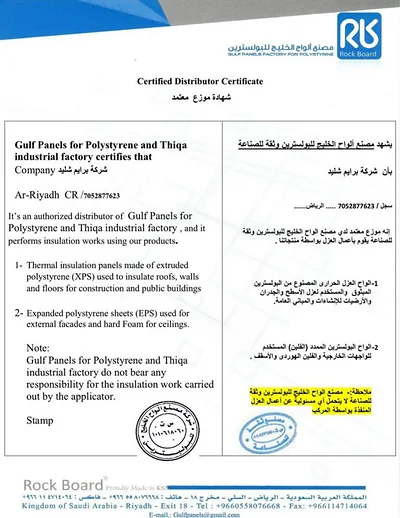
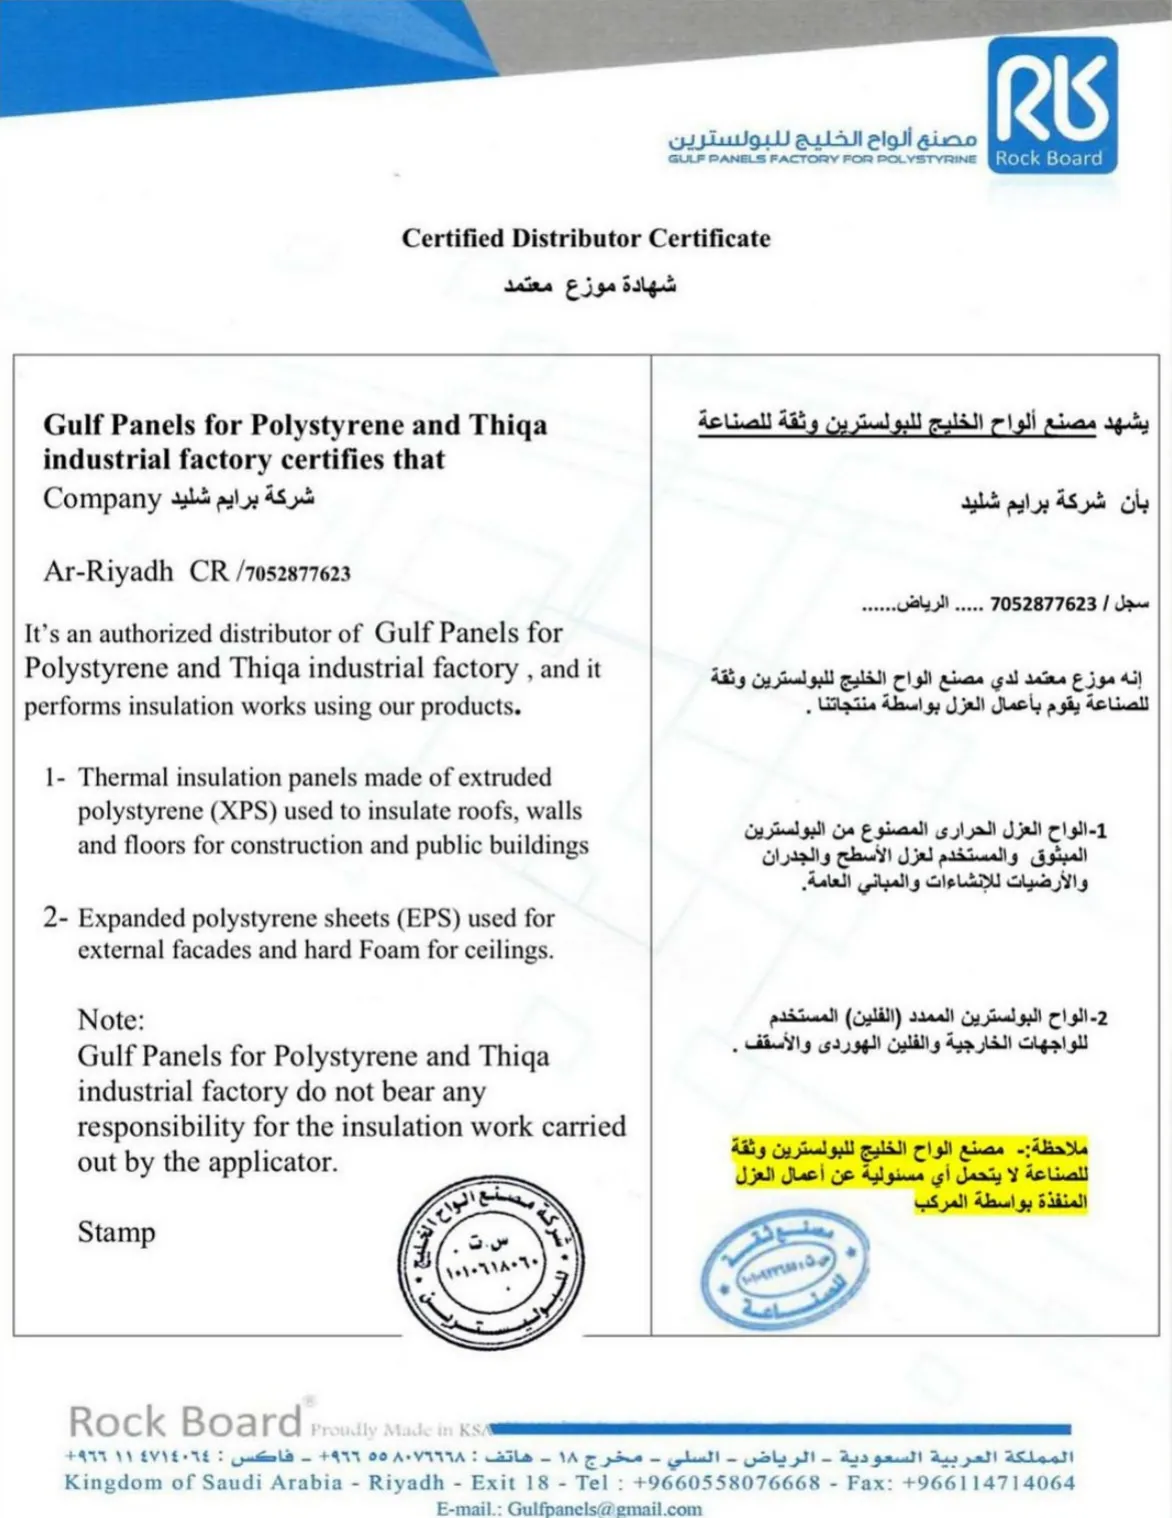
Gulf Panels for Polystyrene (Rock Board)Current
Certified distributor certificate — Gulf Panels for Polystyrene (Rock Board)
-
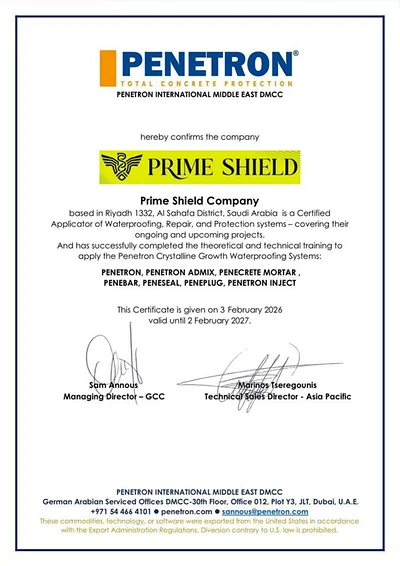
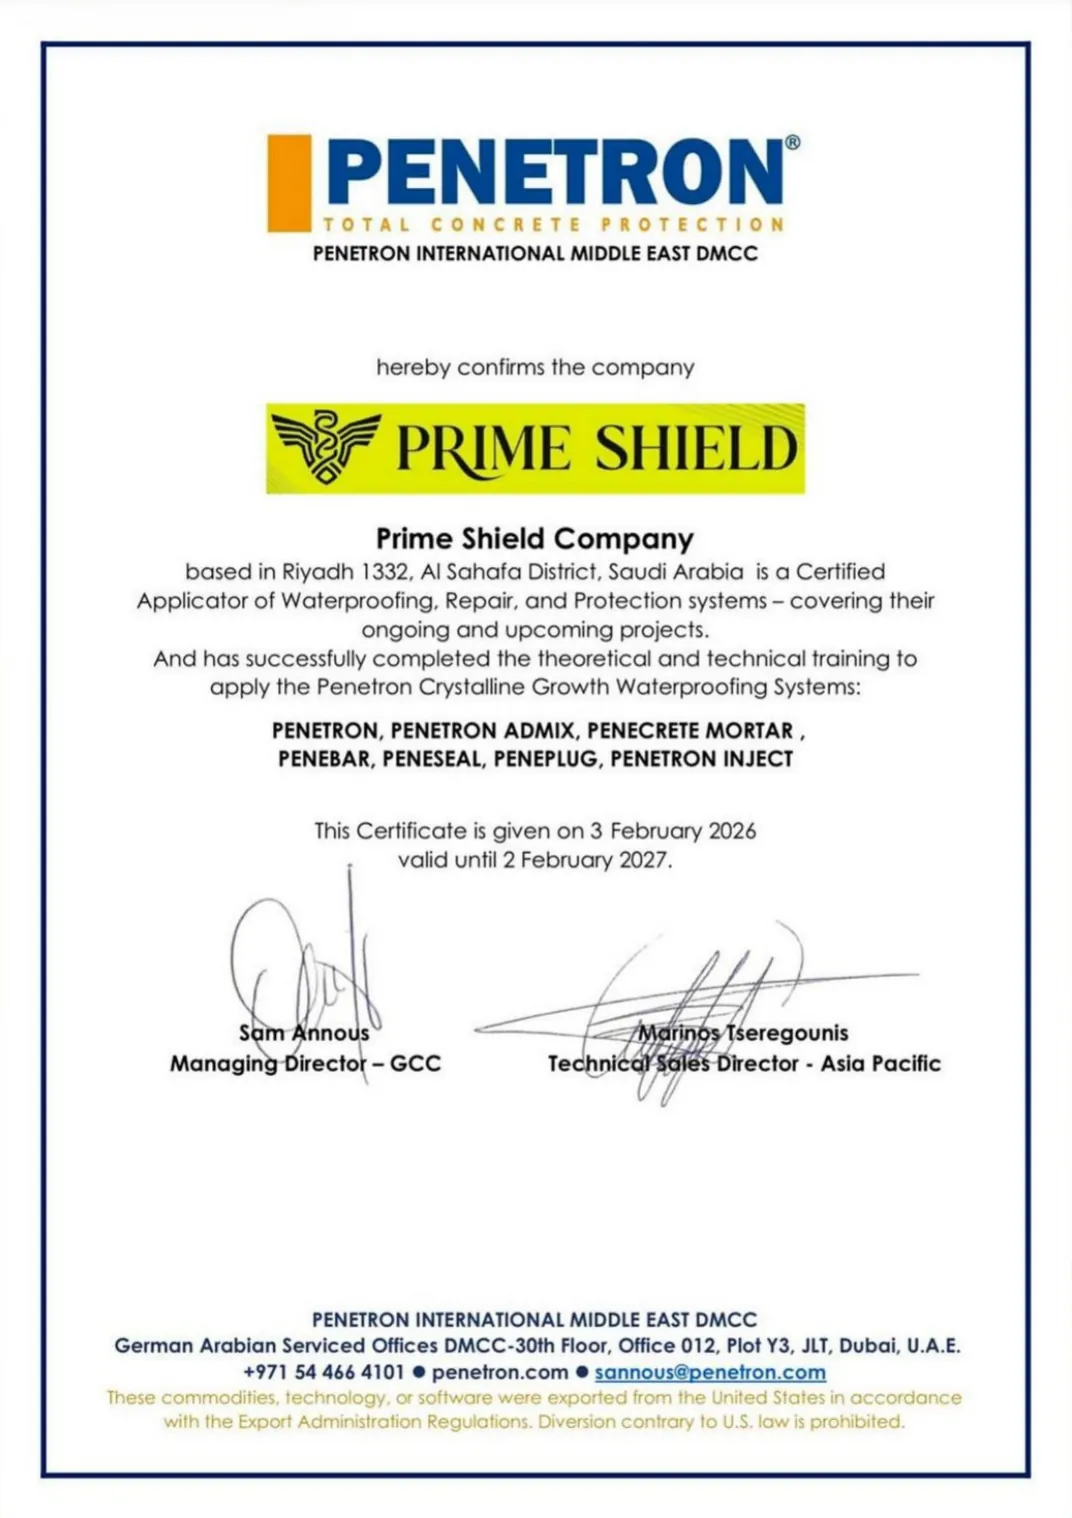
Penetron InternationalCurrent
EnglishPenetron technical approval — Penetron International
-
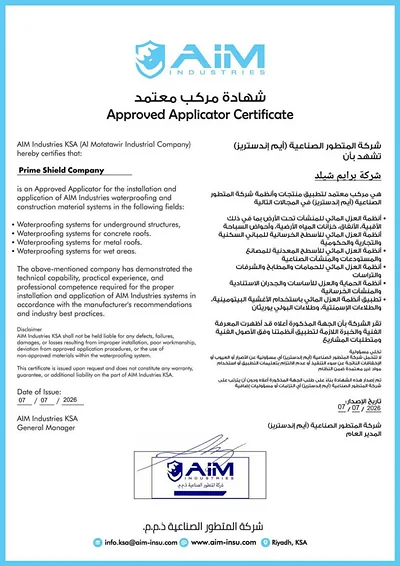
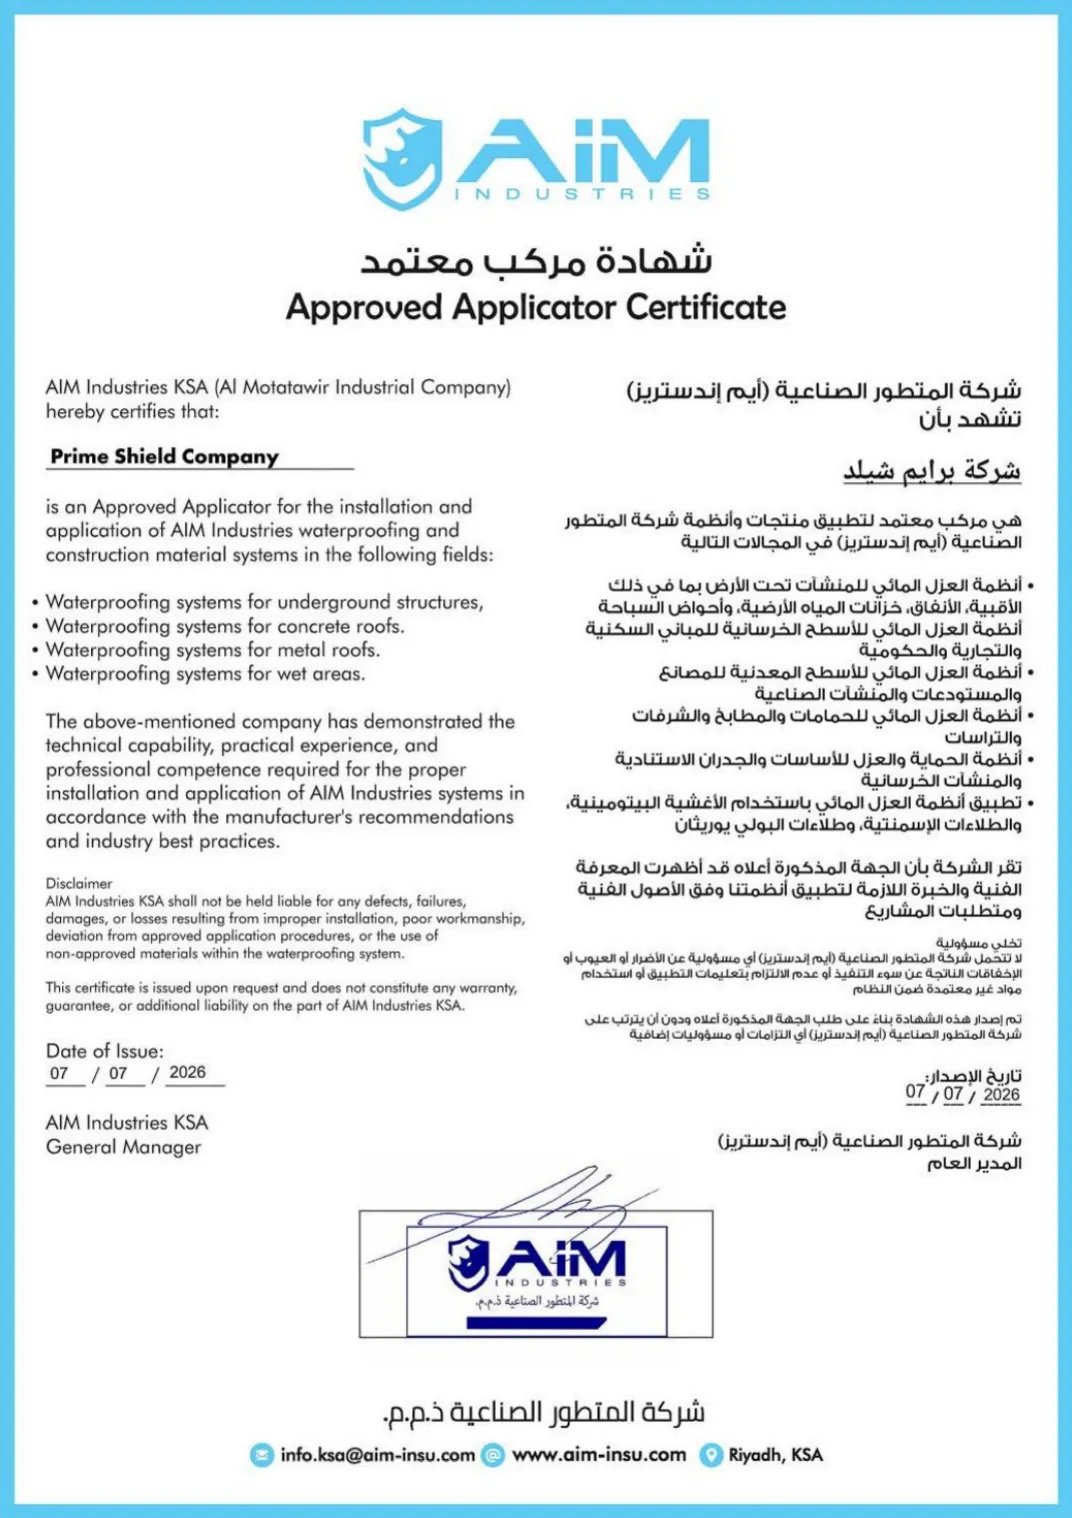
AIM IndustriesCurrent
Approved applicator certificate — AIM Industries
-
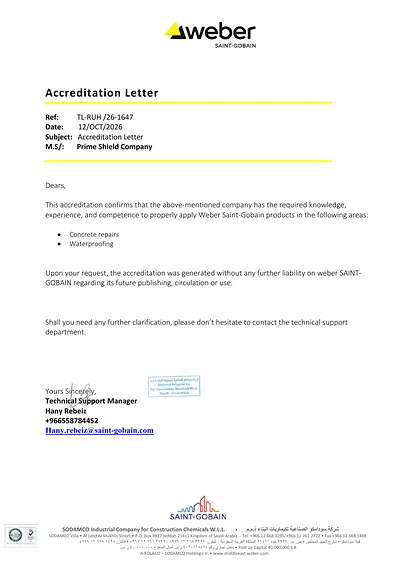
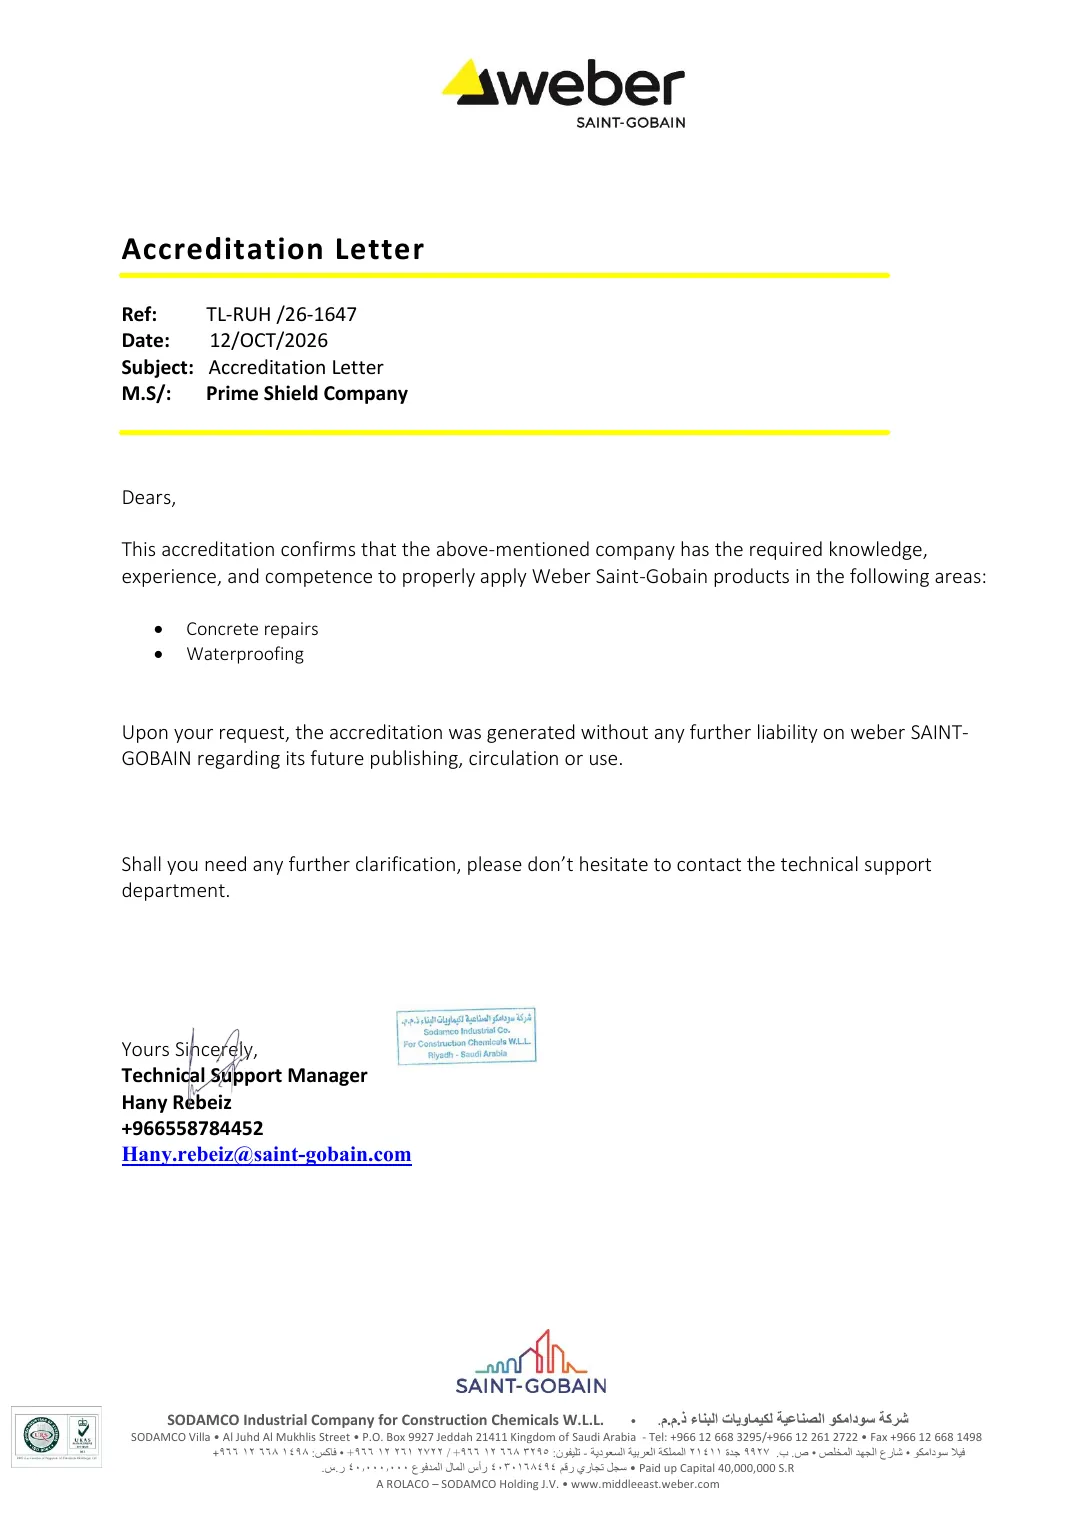
Weber Saint-Gobain (SODAMCO Industrial Company for Construction Chemicals)Current
EnglishAccreditation letter — concrete repairs & waterproofing — Weber Saint-Gobain (SODAMCO Industrial Company for Construction Chemicals)
-

Saudi Insulation Factory Company LLCCurrent
Approved applicator certificate — Saudi Insulation Factory Company LLC
-
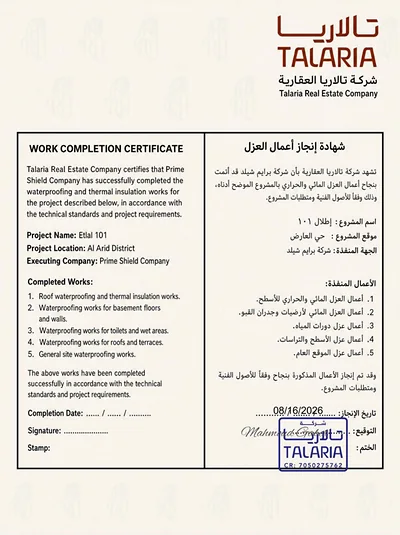
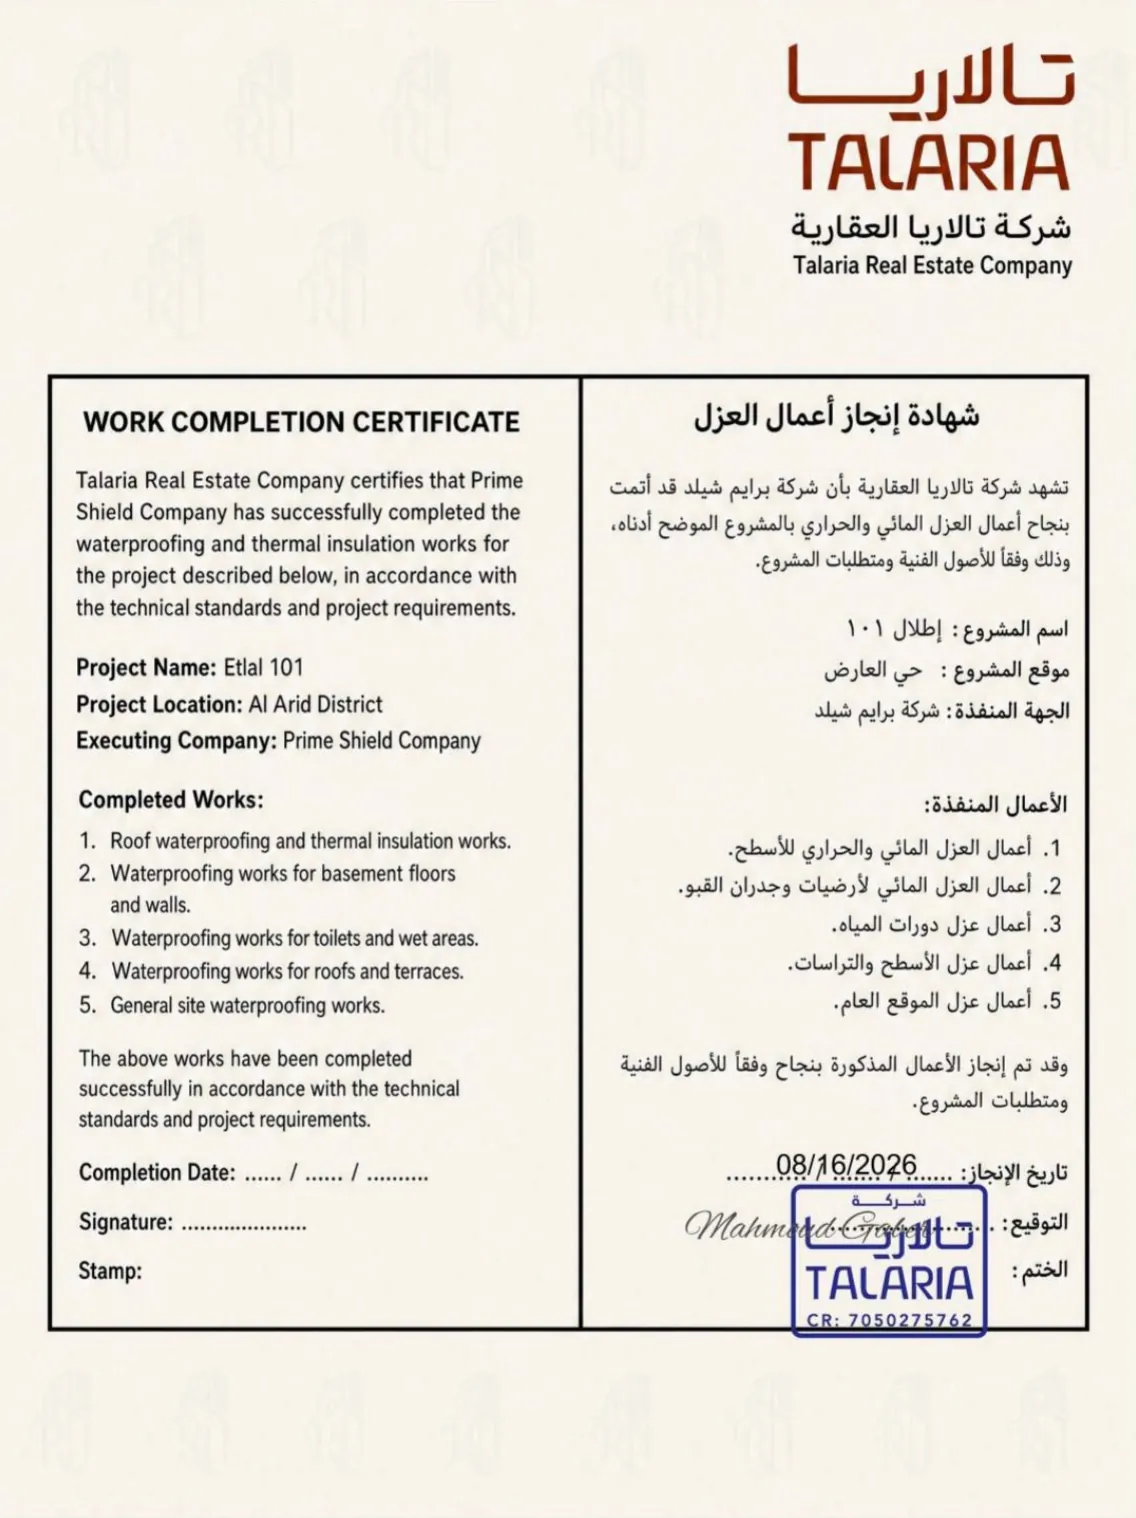
Talaria Real EstateCurrent
Work completion certificate: Etlal 101
-
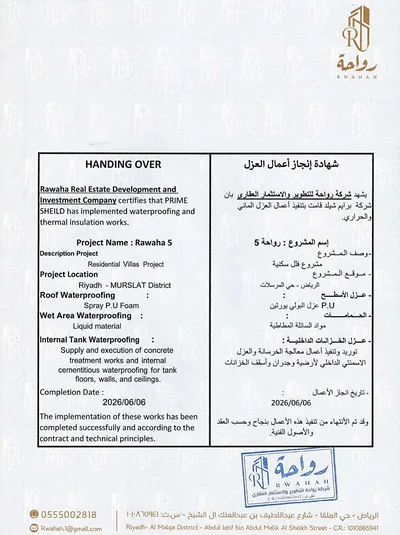
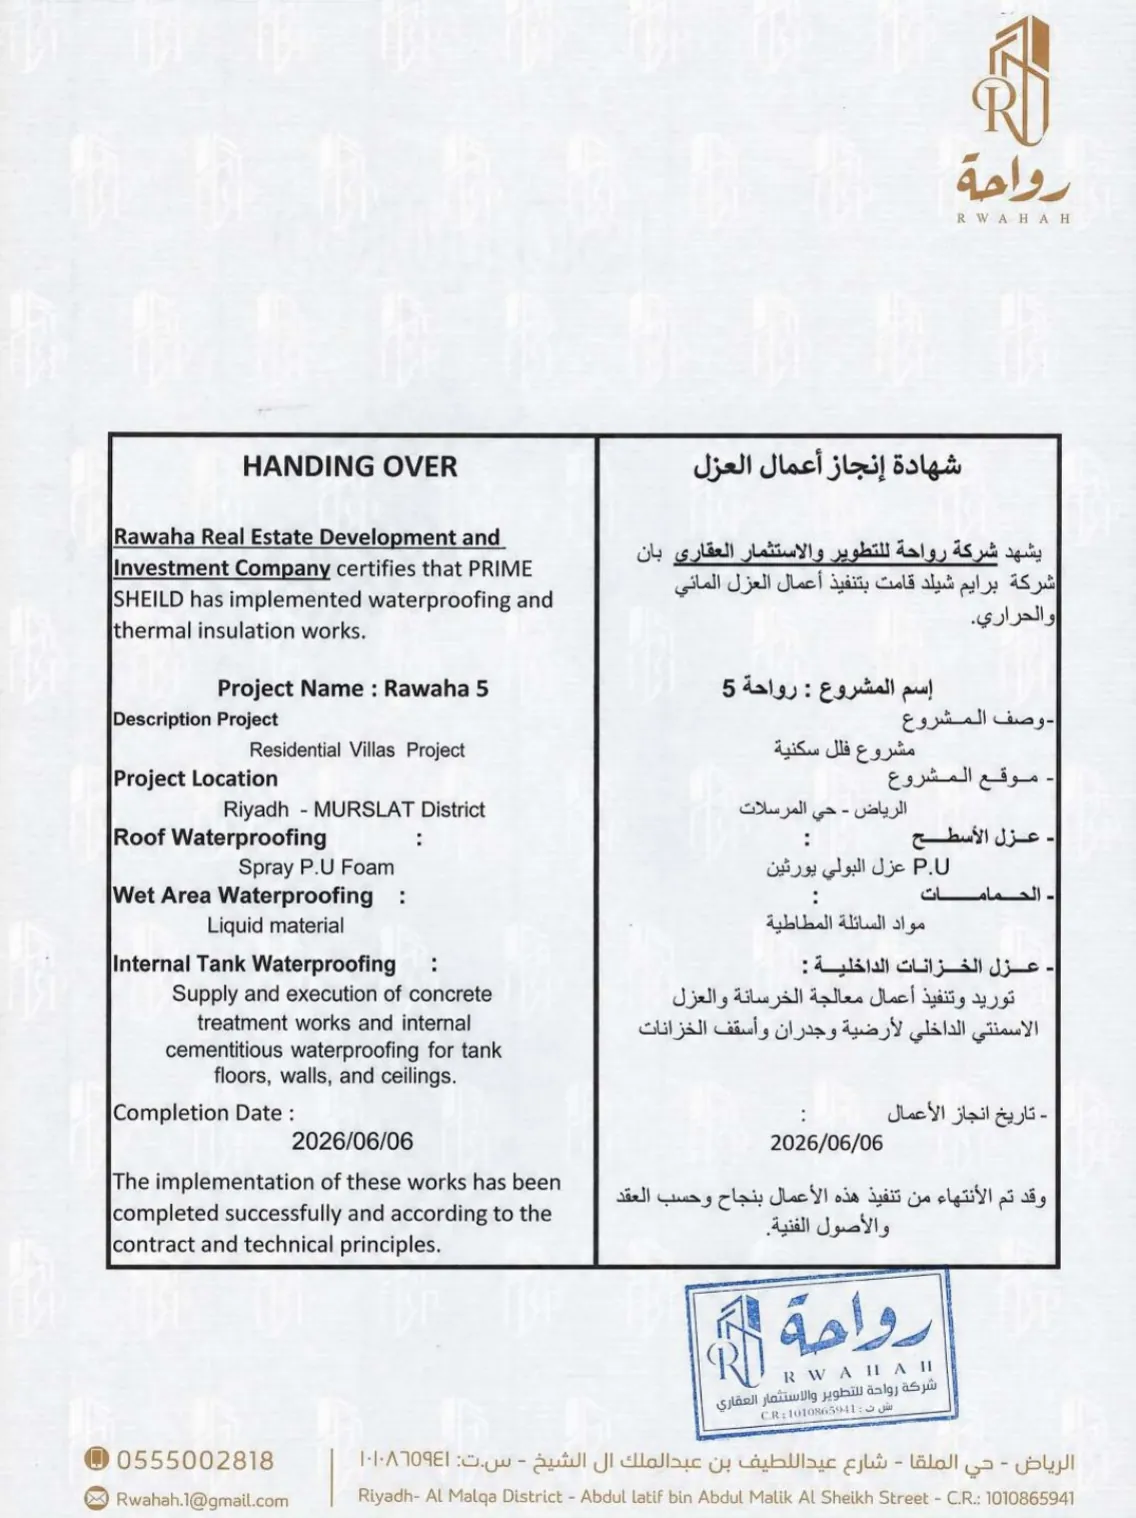
Rawaha Real Estate DevelopmentCurrent
Handover certificate: Rawaha 5
-
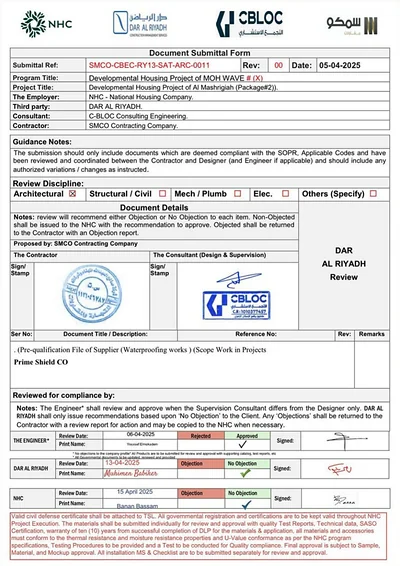
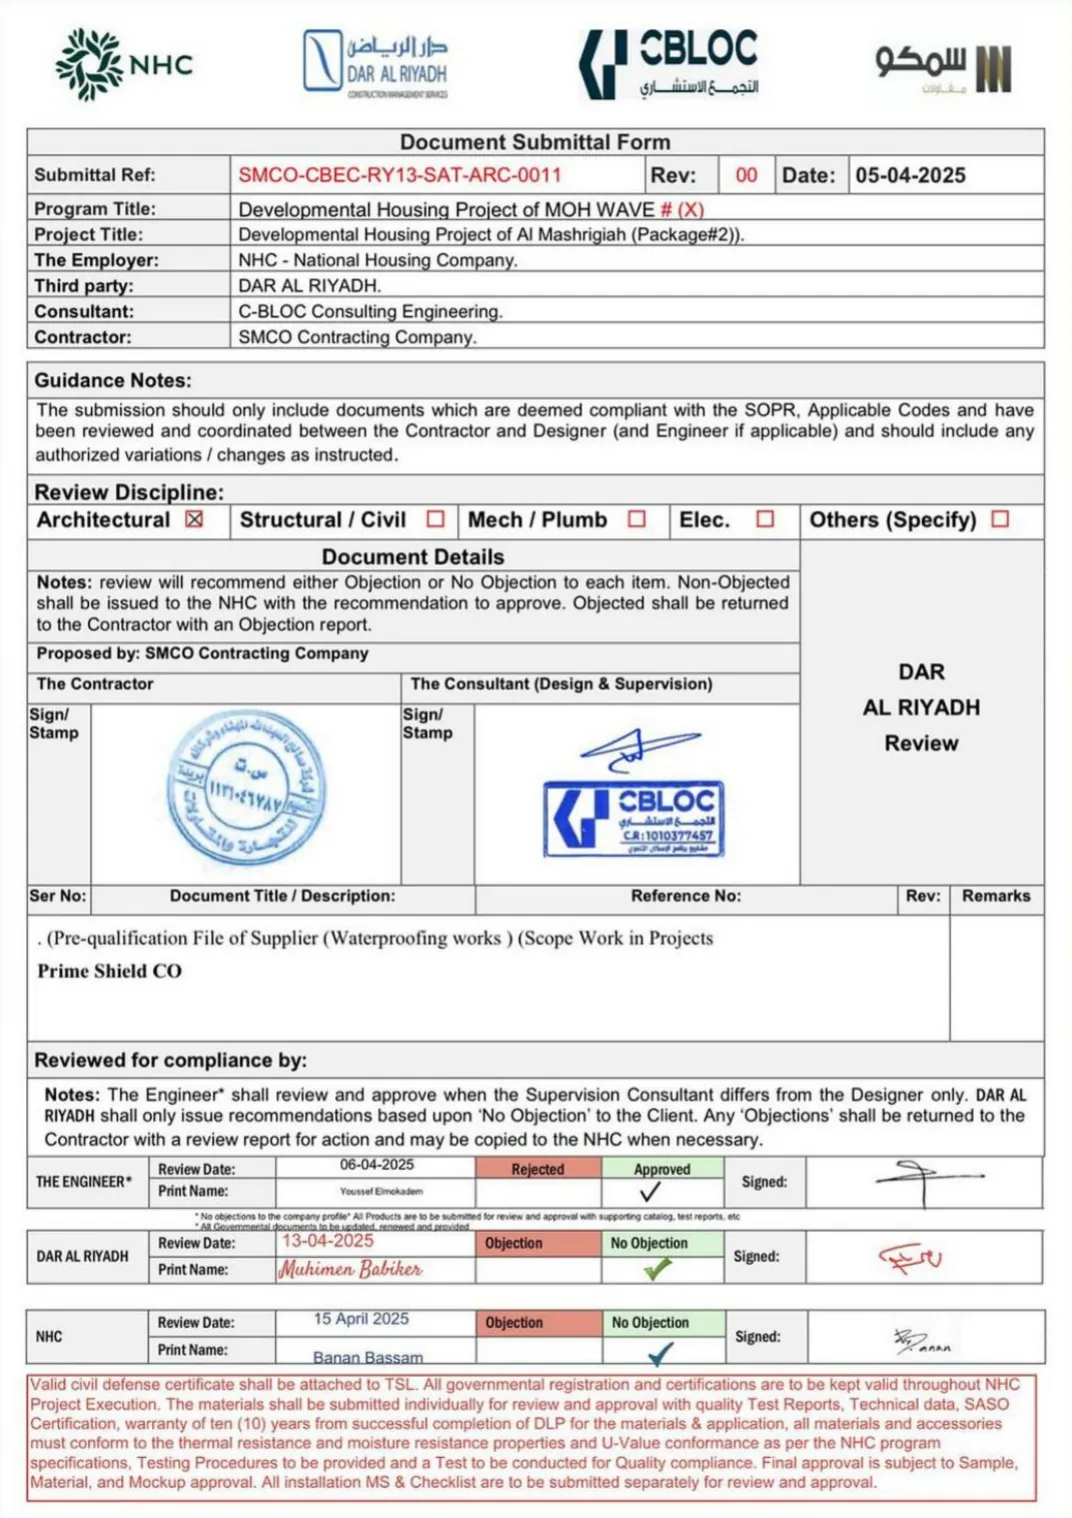
National Housing Company (NHC)Current
EnglishSupplier prequalification approval: developmental housing
-
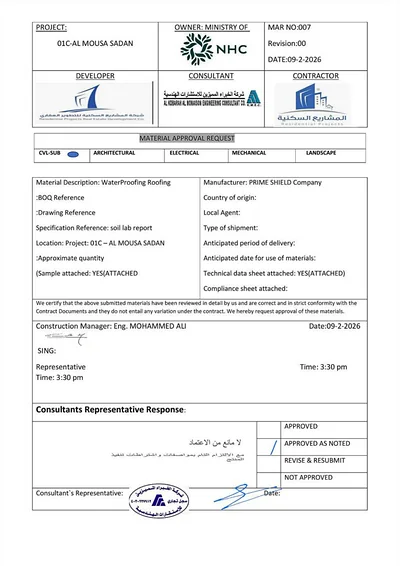
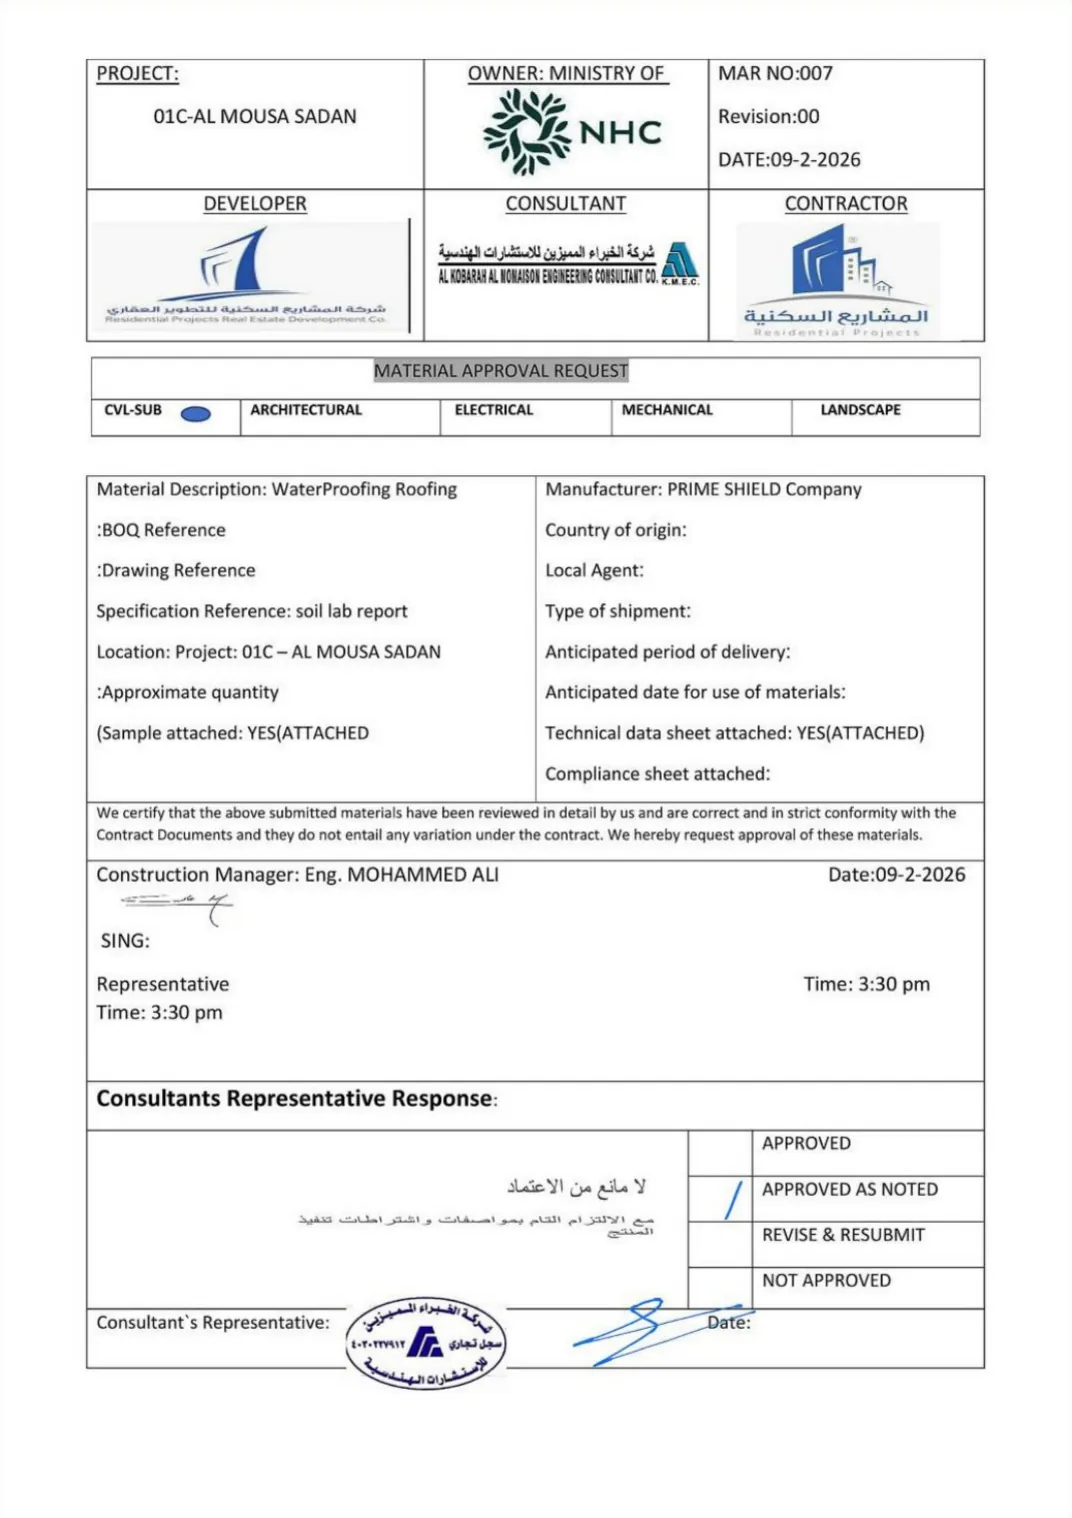
National Housing Company (NHC)Current
EnglishMaterial approval: Al-Mousa Sadan project
-
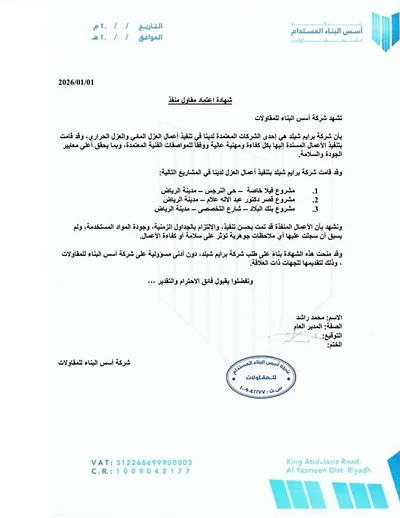
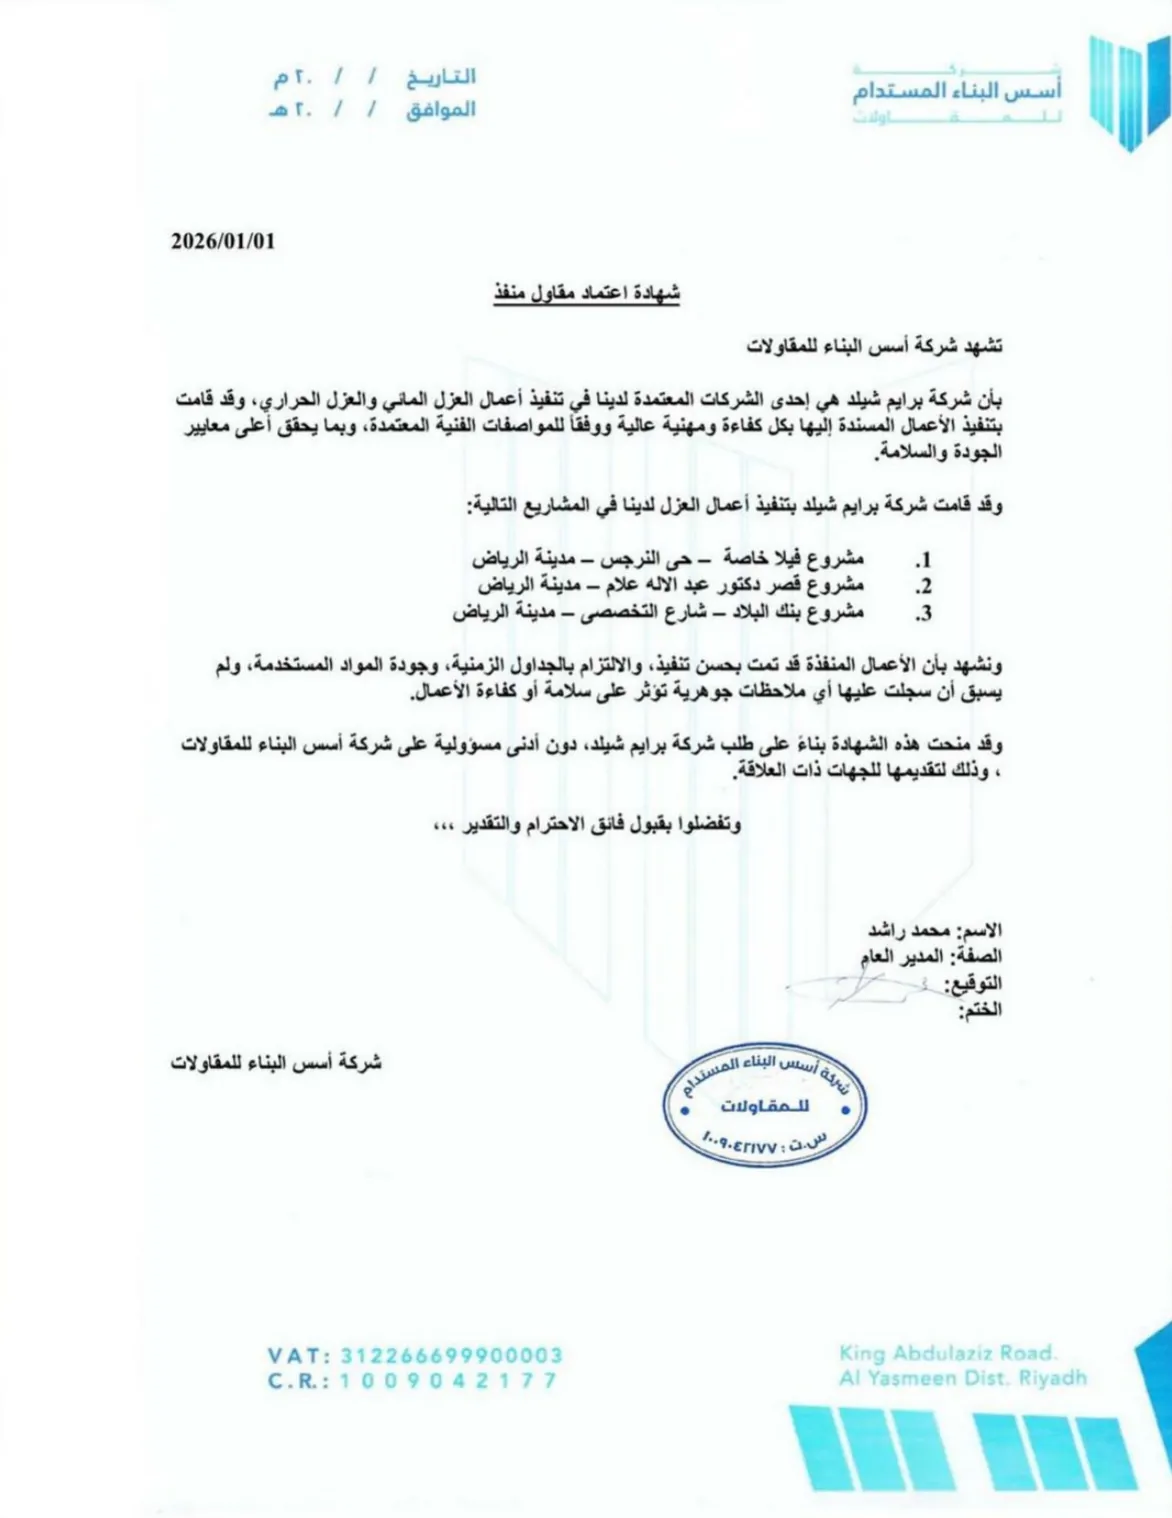
Osos Al-Binaa Al-Mustadam ContractingCurrent
ArabicApproved contractor certificate
-
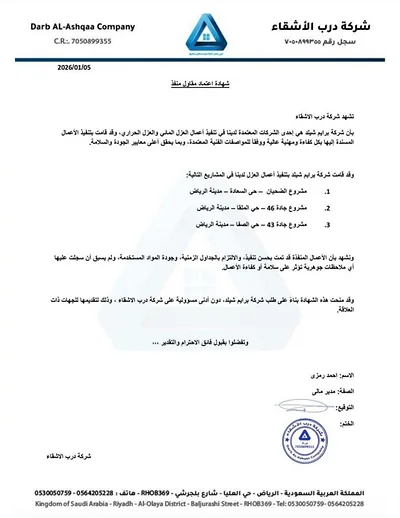
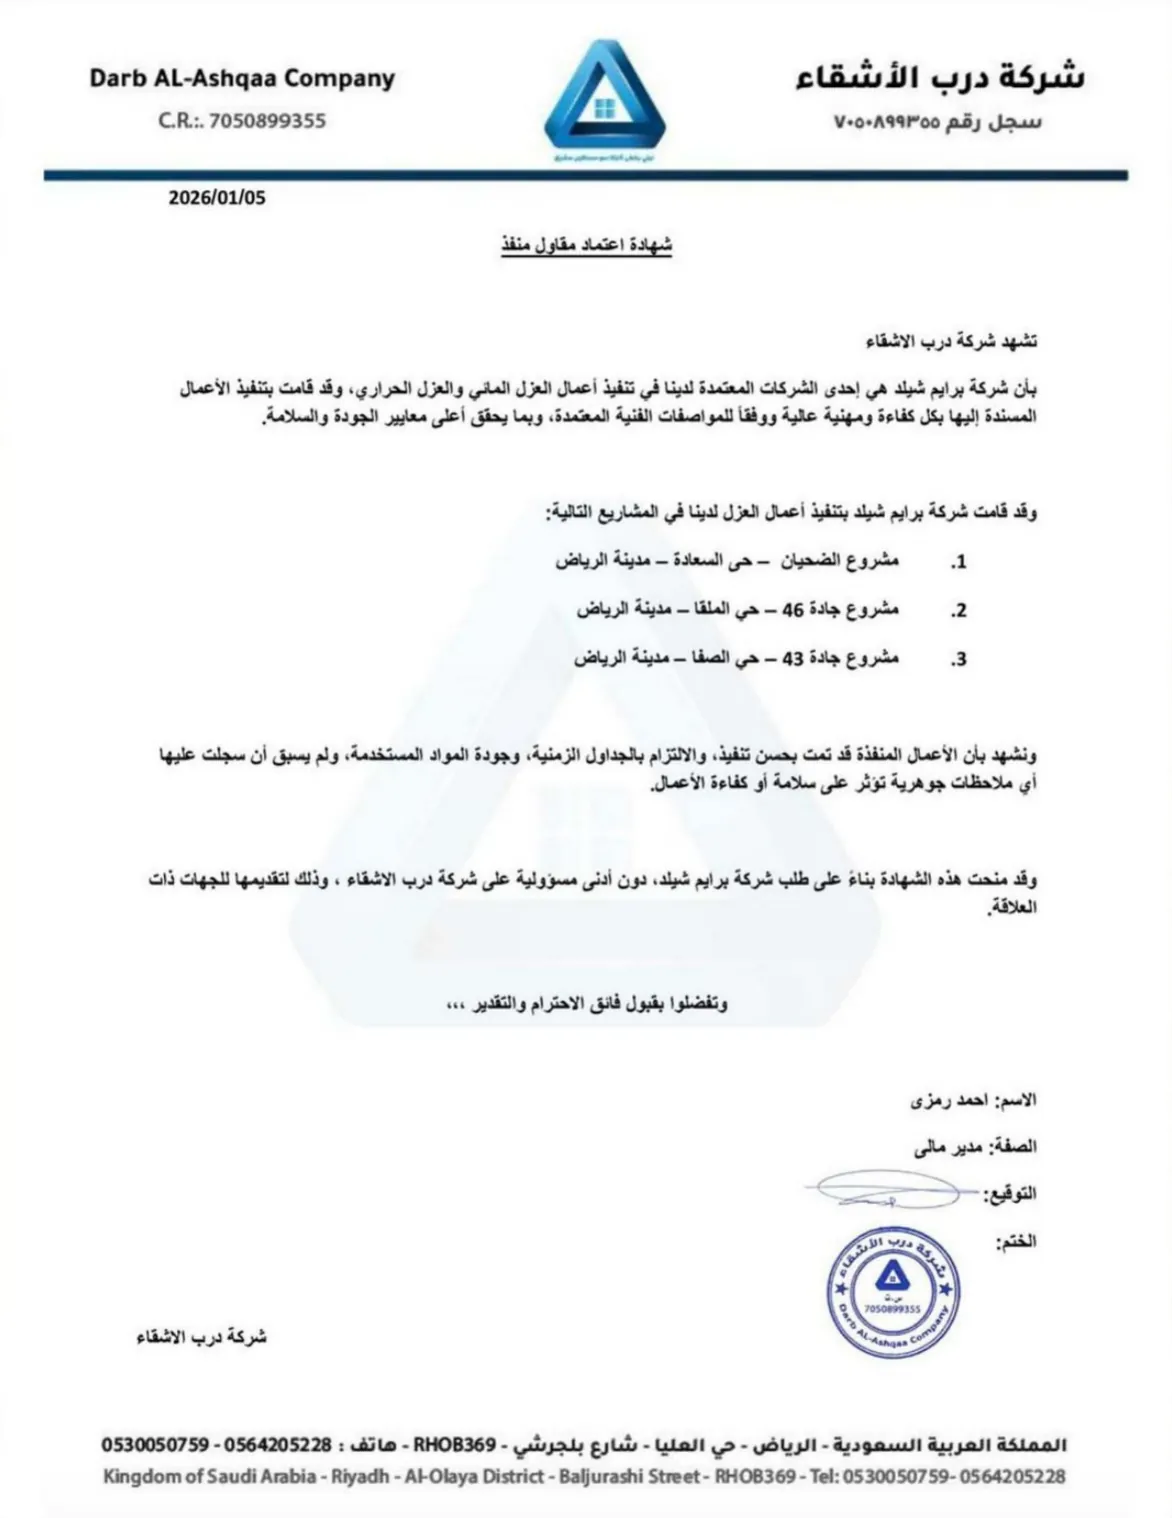
Darb Al-AshqaaCurrent
ArabicApproved contractor certificate
-
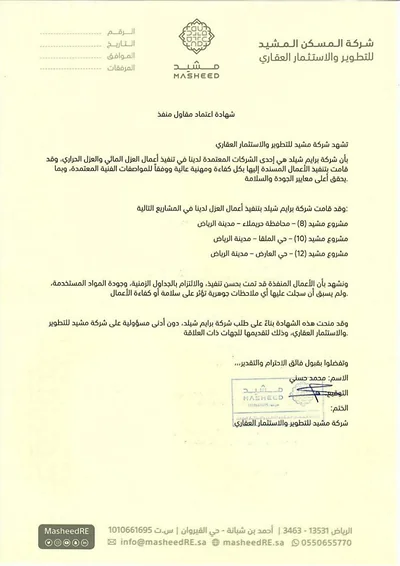
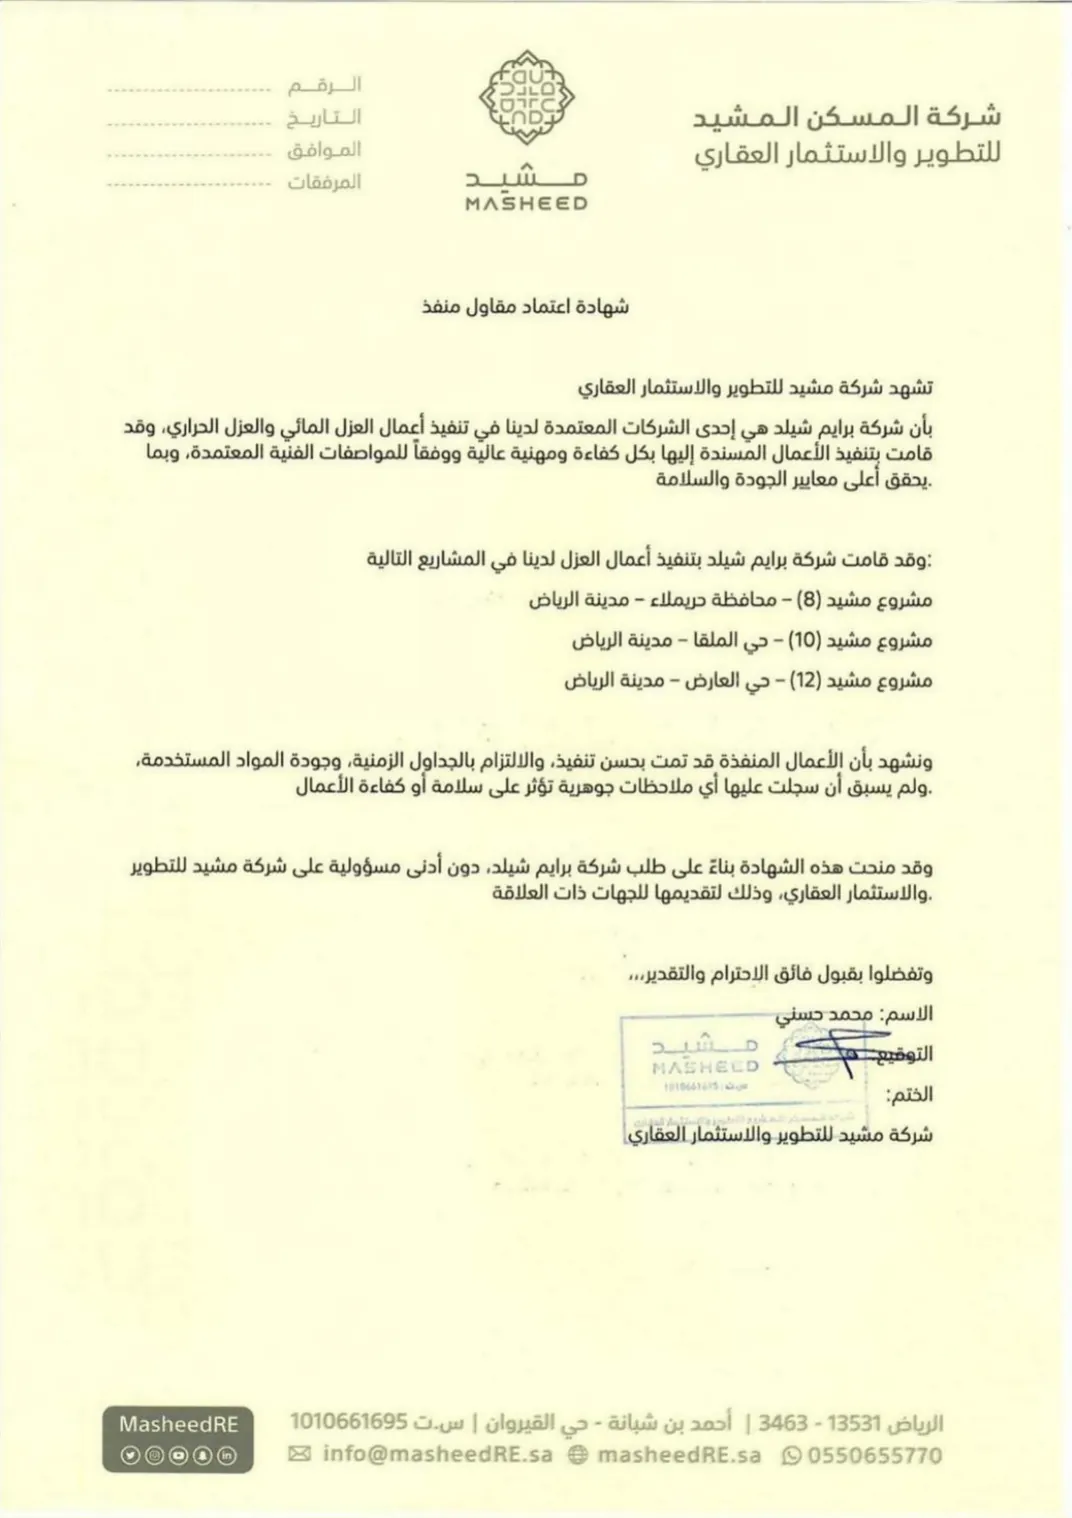
Masheed Real Estate DevelopmentCurrent
ArabicApproved contractor certificate
-
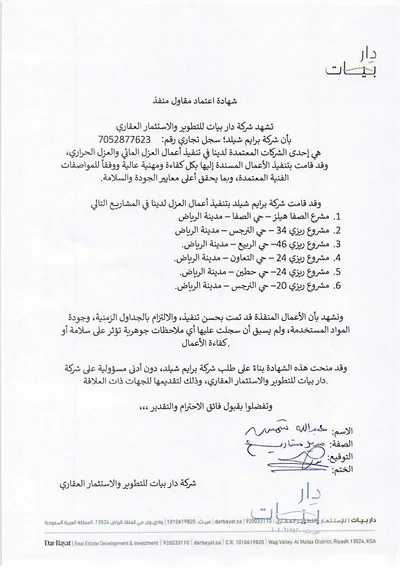
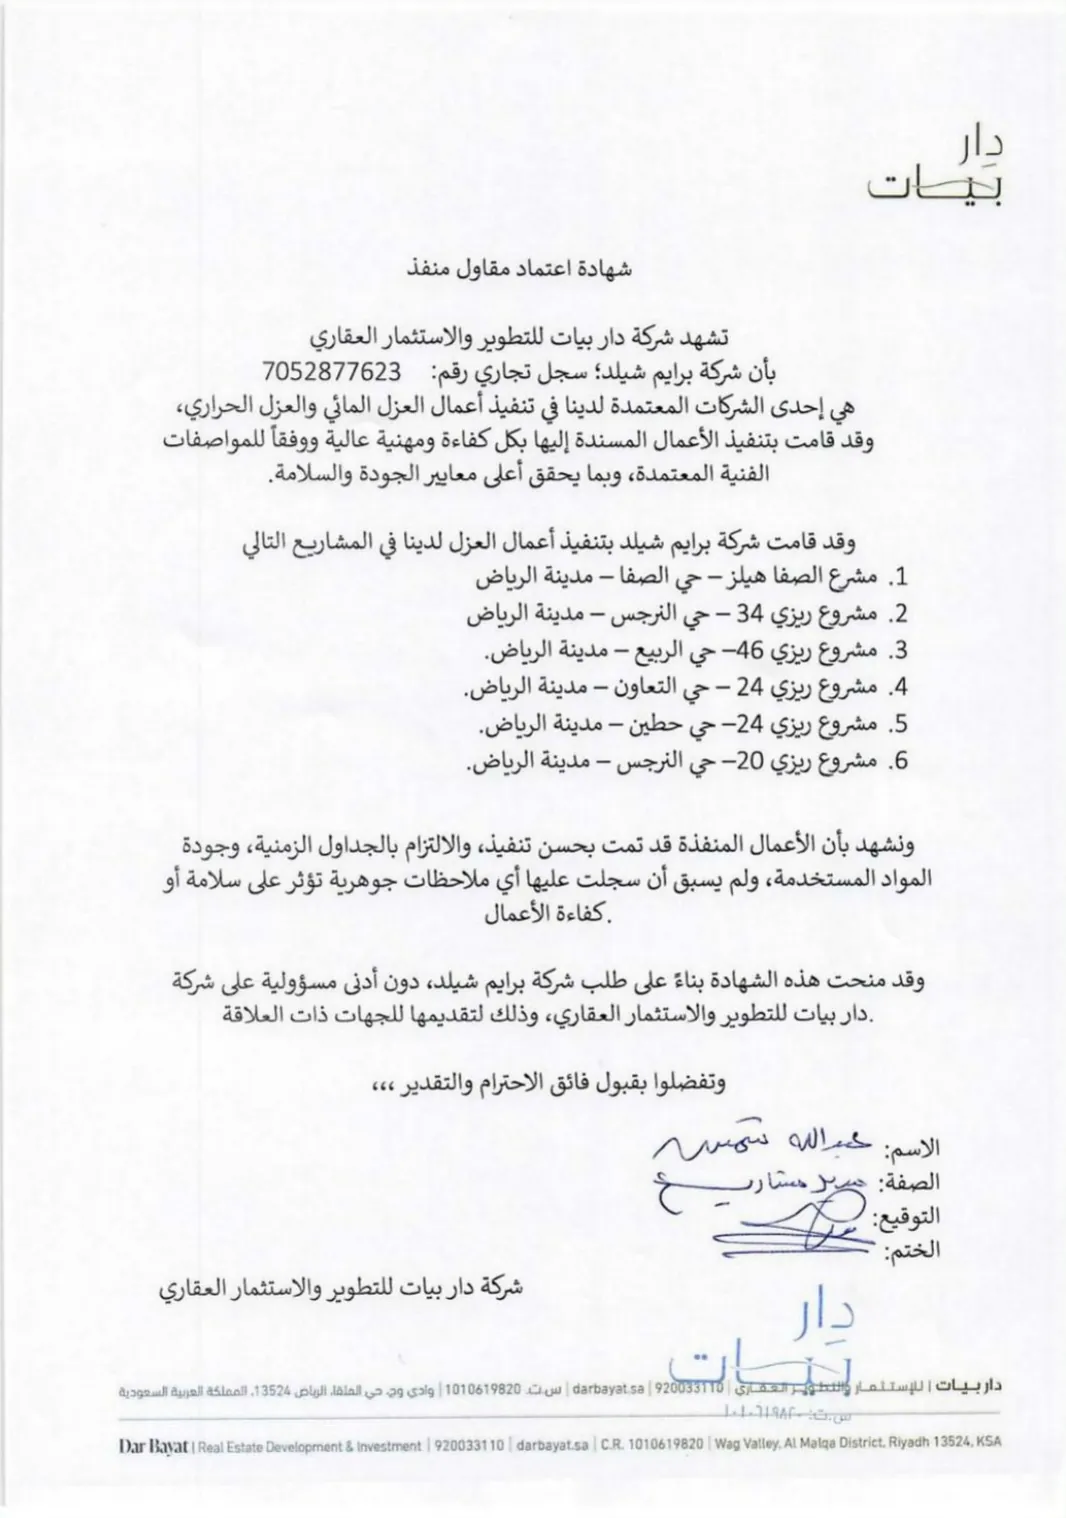
Dar Bayat Real Estate DevelopmentCurrent
ArabicApproved contractor certificate
-

Ministry of CommerceCurrent
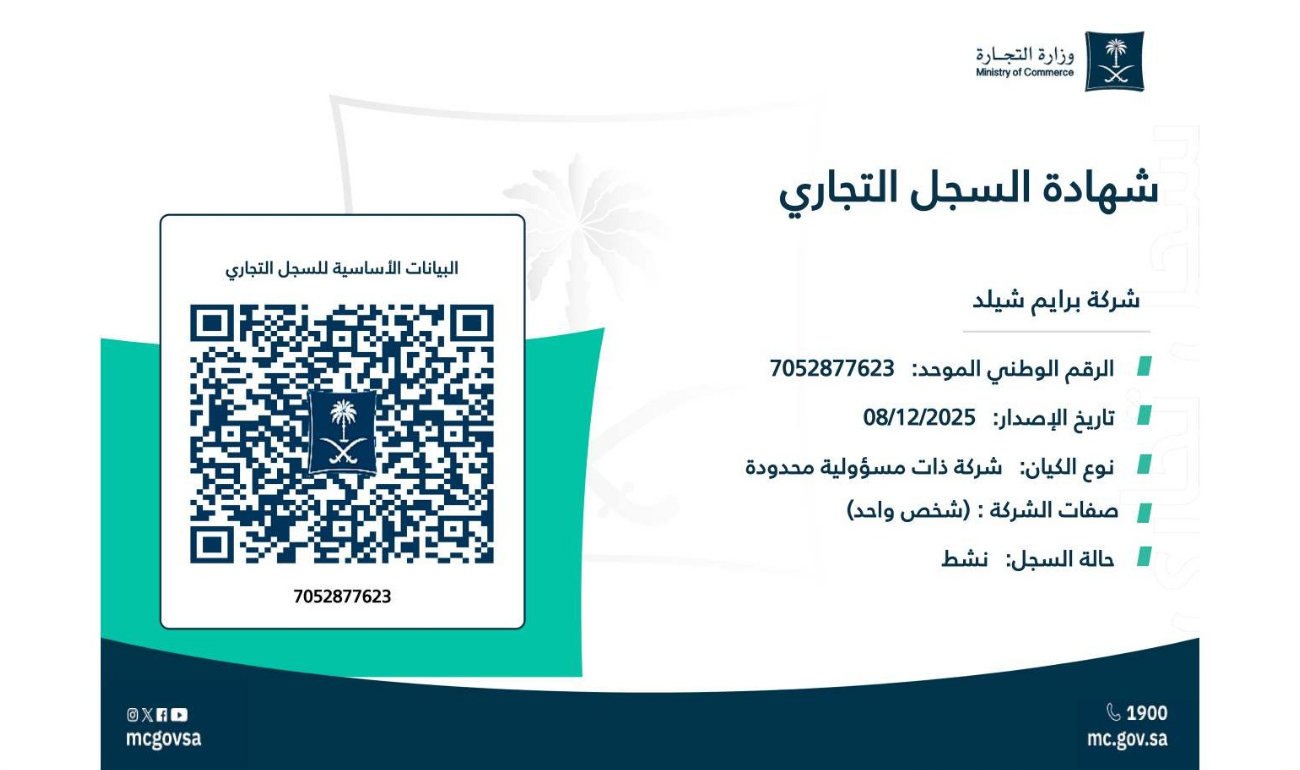
ArabicCommercial registration (Arabic)
-
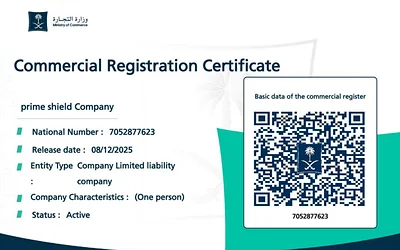
Ministry of CommerceCurrent
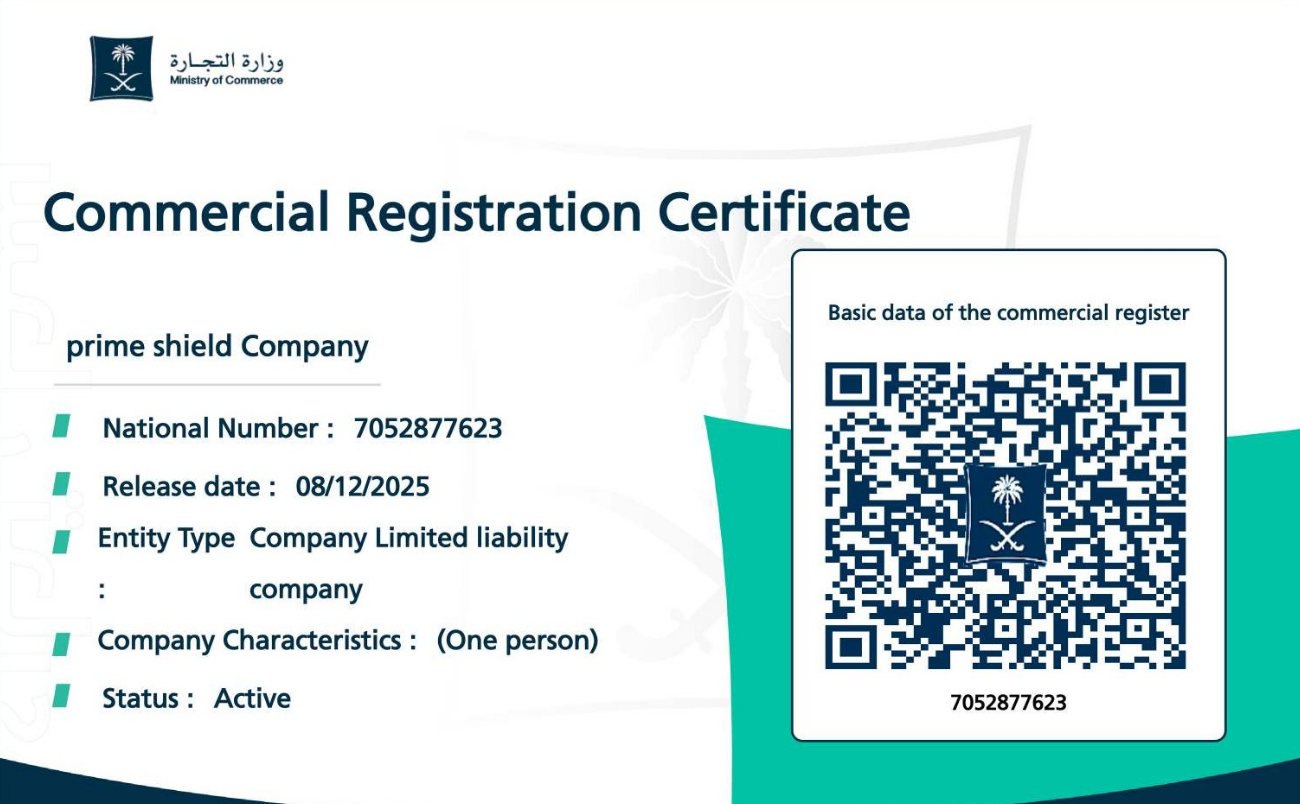
EnglishCommercial registration (English)
-
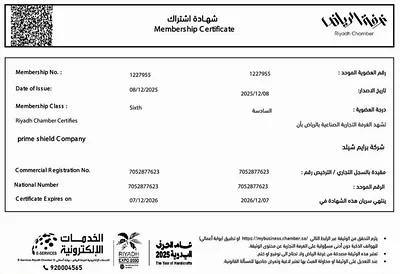
Riyadh ChamberCurrent
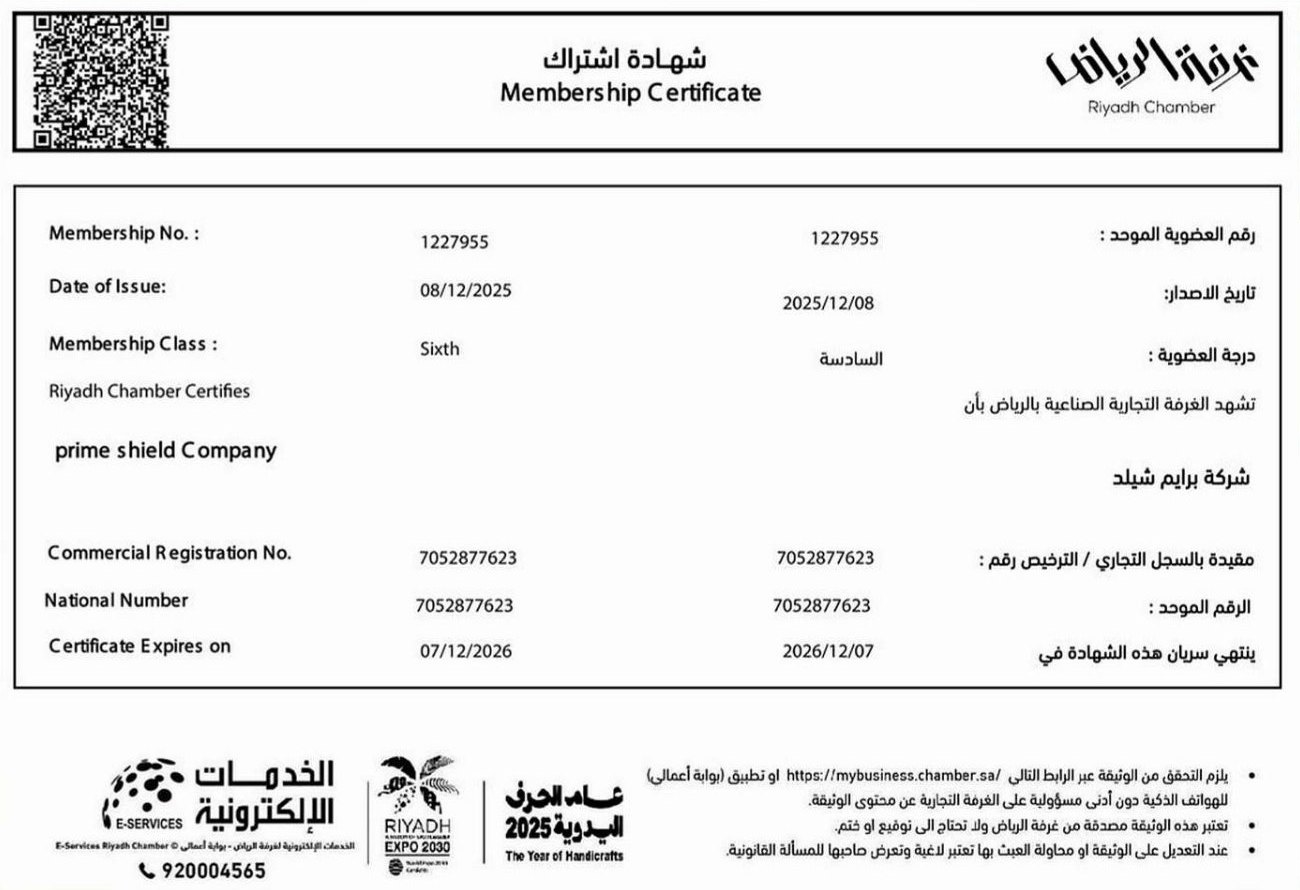
Riyadh Chamber membership
-
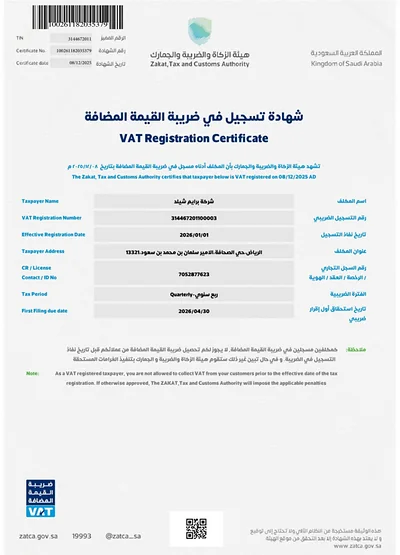
Zakat, Tax and Customs AuthorityCurrent
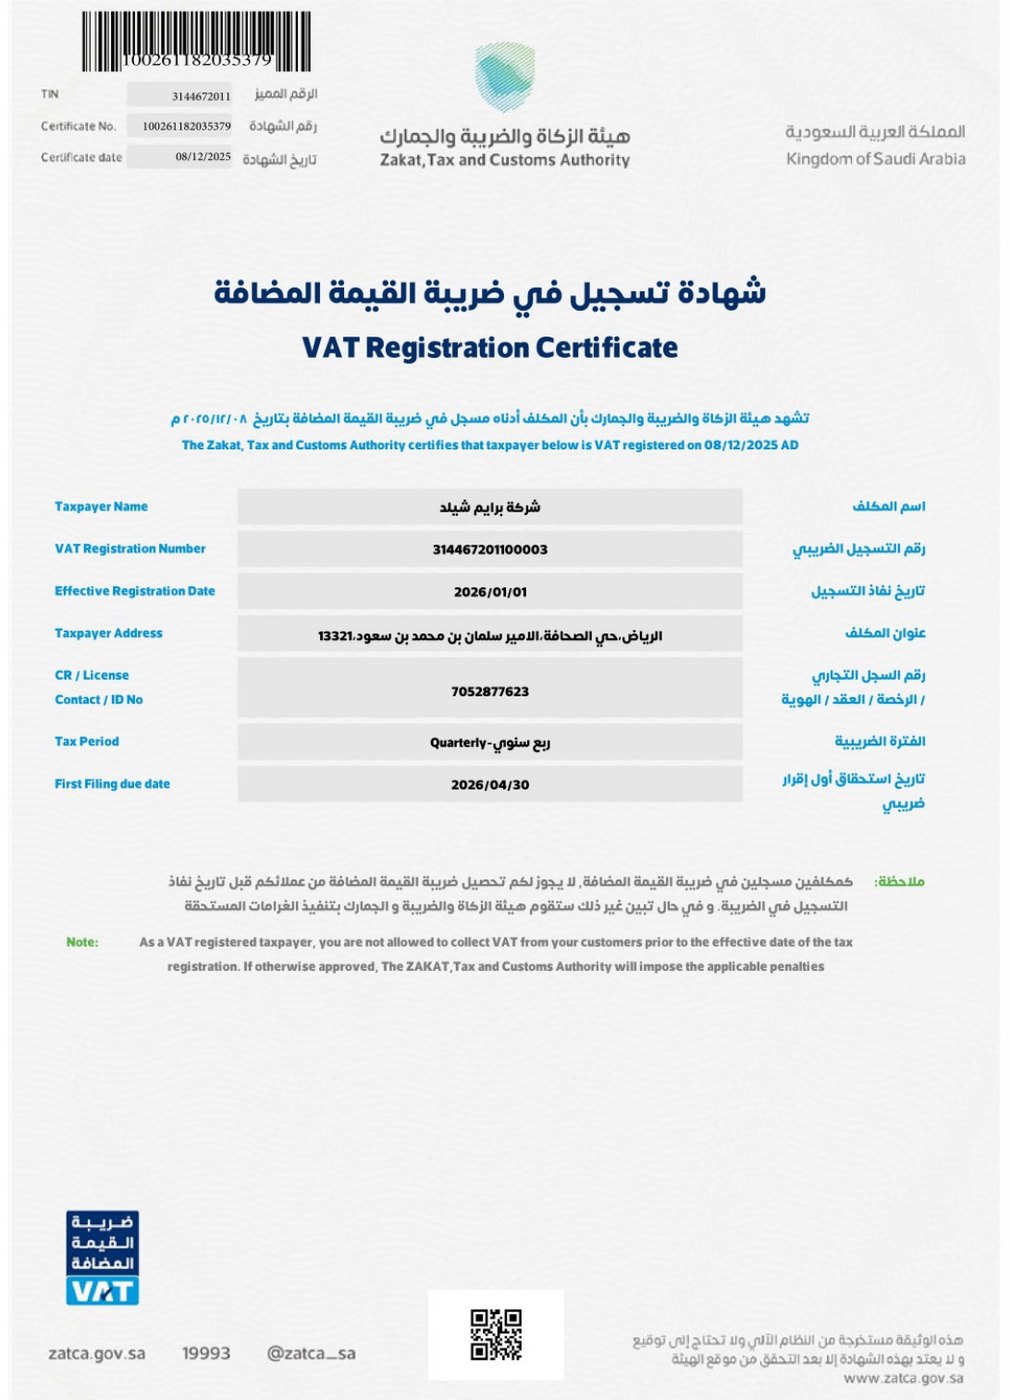
VAT registration certificate
-
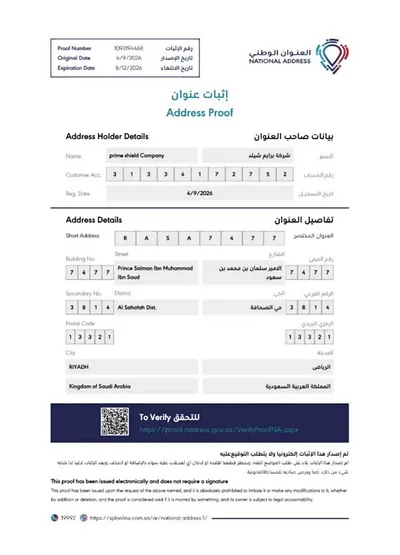
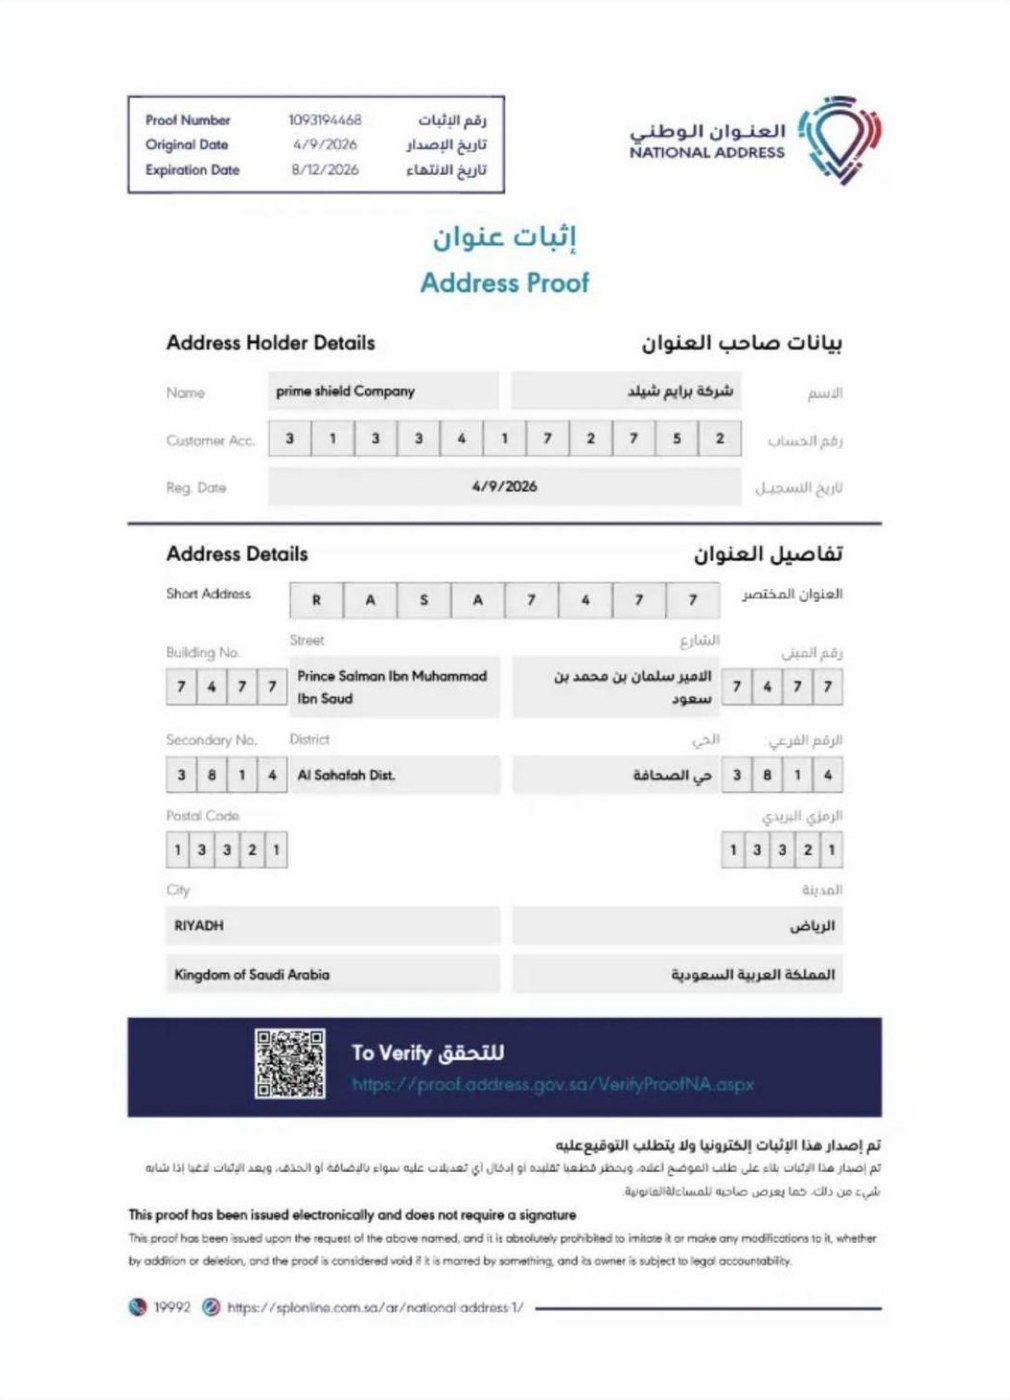
SPL National AddressCurrent
National address certificate
-
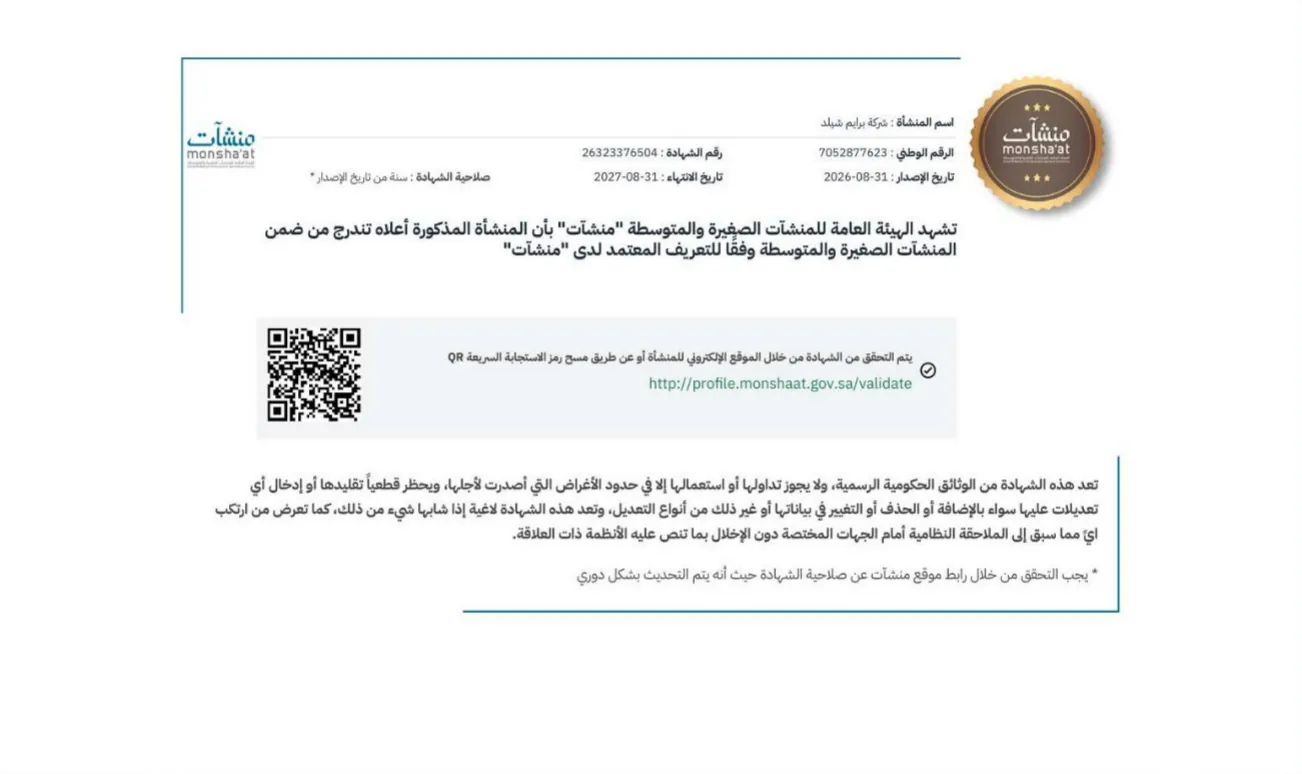
Small and Medium Enterprises General AuthorityCurrent
ArabicMonsha’at SME certificate
-
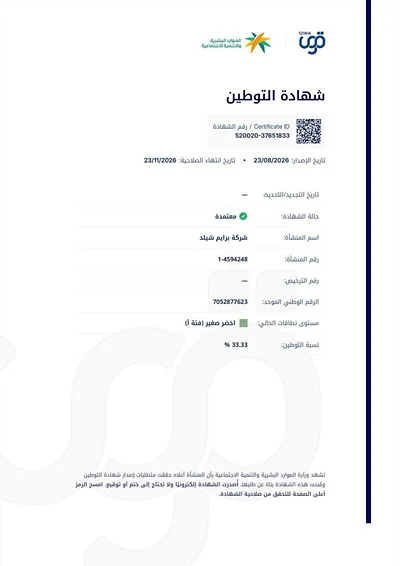
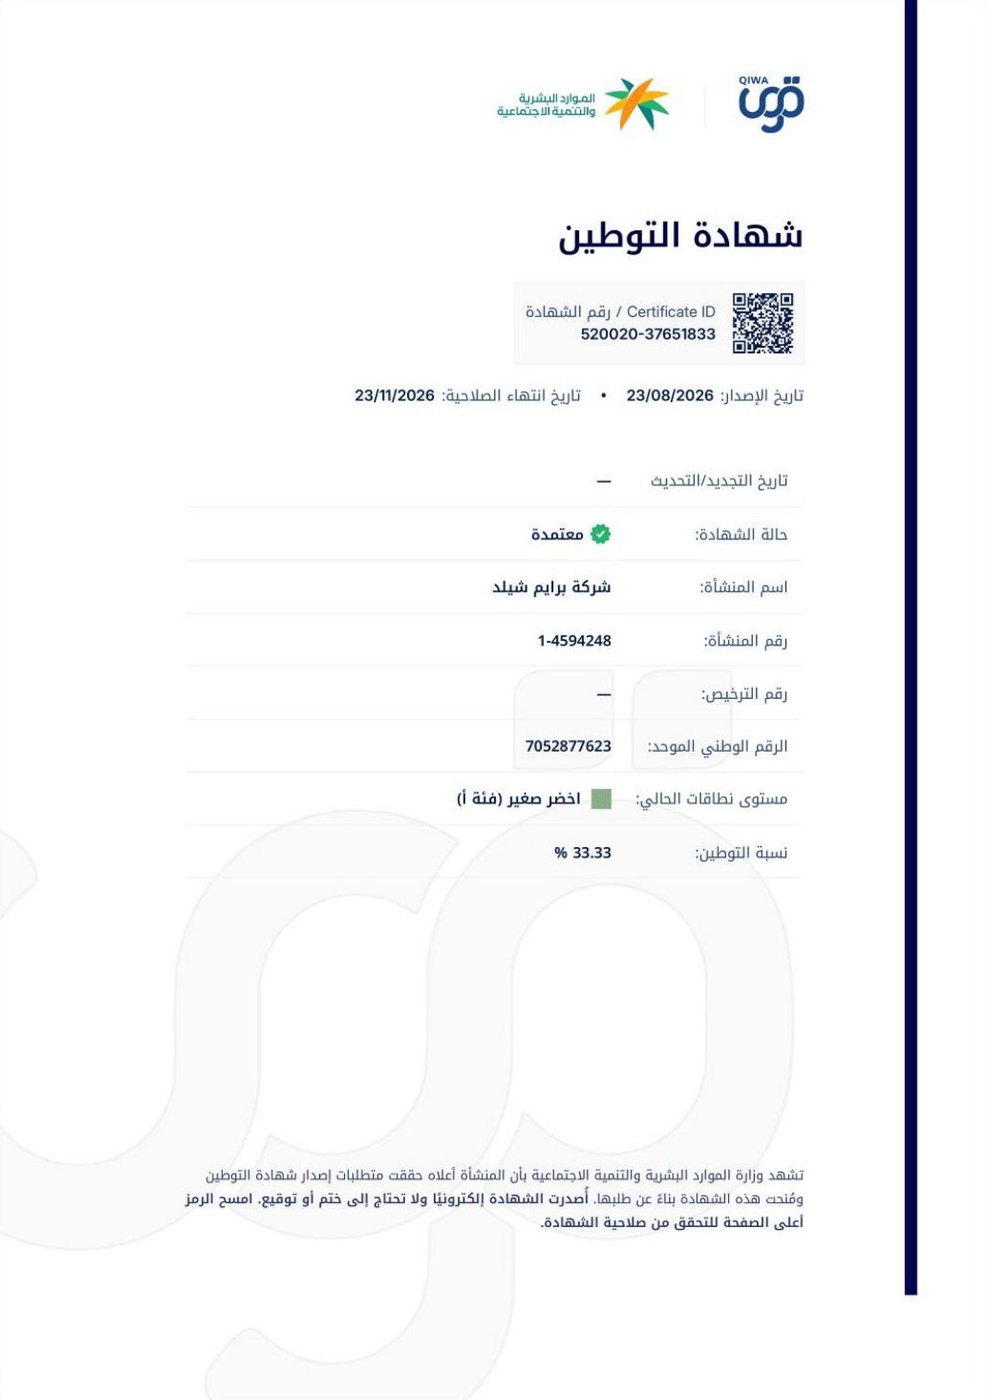
Qiwa, Ministry of Human ResourcesCurrent
ArabicSaudization certificate
-
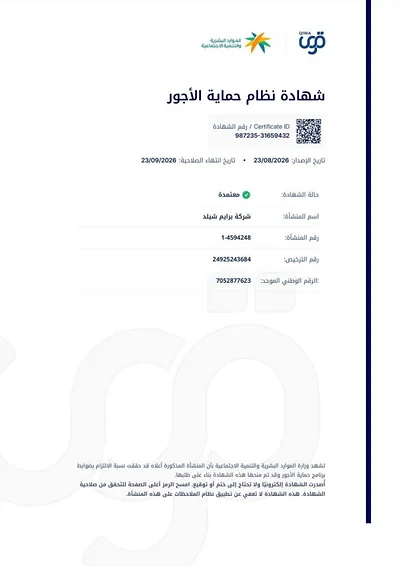
Qiwa, Ministry of Human ResourcesExpired — current copy on request
ArabicWage protection certificate
-
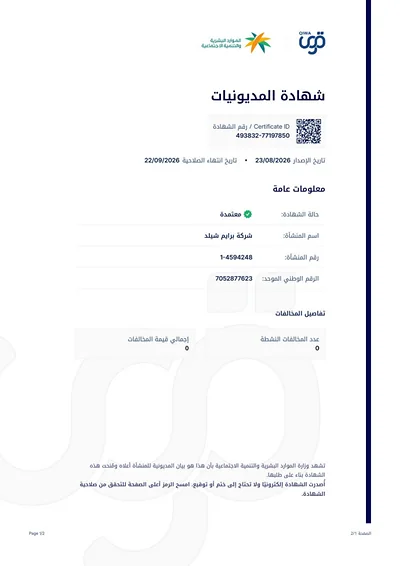
Qiwa, Ministry of Human ResourcesExpired — current copy on request
ArabicViolations, cases & debt status (1 of 2)
-
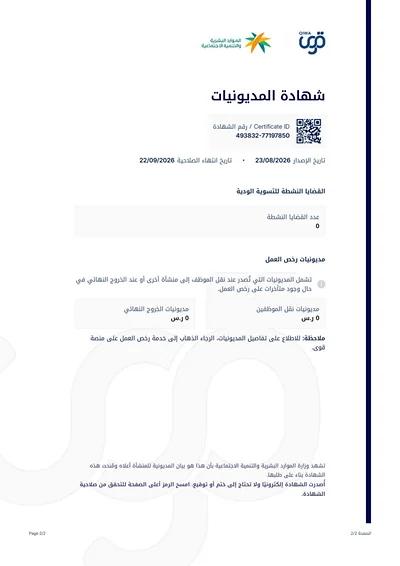
Qiwa, Ministry of Human ResourcesExpired — current copy on request
ArabicViolations, cases & debt status (2 of 2)

+03.00For designers & consultants
Technical detail sheets
Fifteen typical waterproofing details, each on one bilingual A3 PDF sheet.
-
Typical detailCurrent
Roof parapet
The membrane turned up the parapet over a fillet, terminated with a fixed bar and sealant under a metal counter-flashing.
-
Typical detailCurrent
Internal corner
A wall–floor internal angle: fillet, primer, a reinforcing strip embedded in the first coat and two continuous coats.
-
Typical detailCurrent
External corner
An external wall corner in plan: chamfered arris, reinforcing strip, membrane wrapped with no laps at the corner, protection board.
-
Typical detailCurrent
Pipe penetration
A pipe through the slab: a cast-in sleeve with a sealed annulus, and a collar of the waterproofing system turned up the pipe, clamped and sealed.
-
Typical detailCurrent
Roof drain
A two-level roof drain: the membrane clamped onto the drain flange, and a perforated extension that takes water at membrane and finish level.
-
Typical detailCurrent
Roof expansion joint
A structural expansion joint on raised kerbs: membrane over both kerbs, a flexible band looped over the gap, and a cover fixed on one side only.
-
Typical detailCurrent
Construction joint at a wall kicker
A cold joint between the base and a basement or tank wall: roughened surface, a cast-in waterstop where specified, and a crystalline-treated chase along the joint.
-
Typical detailCurrent
Foundation and raft edge
A membrane under the raft on blinding, protected by a screed, turned up a blockwork upstand that forms the raft edge and folded over its top, where the wall membrane laps onto it.
-
Typical detailCurrent
Basement wall
External basement wall tanking: membrane on primer, protection board, drainage composite with filter, perimeter drain, and the membrane terminated above ground.
-
Typical detailCurrent
Retaining wall
A retaining wall waterproofed on the soil side: fillet at the base, membrane, protection board, drainage layer and gravel, and a perforated drain at the heel.
-
Typical detailCurrent
Tank wall–floor junction
The inside corner of a tank: repair and levelling mortar, a cove, primer and continuous lining coats — with a waterstop in the kicker joint.
-
Typical detailCurrent
Swimming pool: wall, floor and edge
Pool edge and corner: two-coat cementitious waterproofing with corner reinforcement under the tiles, carried over the wall head and under the deck.
-
Typical detailCurrent
Planter
A planter waterproofed inside: a root-resistant membrane or a root barrier, drainage layer and filter, a clamped outlet, and a termination above soil level.
-
Typical detailCurrent
Podium deck
A podium over a basement: screed to falls, membrane, protection board, insulation where needed, drainage layer and filter, and pavers on bedding — with the membrane turned up the building wall.
-
Typical detailCurrent
Movement joint in floors
A flush movement joint in a waterproofed floor: flexible joint tape looped over the slab joint, and the joint carried through the screed and finish with sealant over a backer rod.
+04.00For site engineers
QA/QC checklists
Print-ready site checklists — before, during and after the work, for each system.
+05.00For documents & presentations
Logo & brand
The official logo as SVG and PNG. Please use it as supplied, without changing its colours or proportions.
-

Logo & brandCurrent
Complete official logo pack
The horizontal logo and the emblem in their approved colours, as SVG and PNG.
-
-

-

-

-






+06.00For accounts & procurement
Company & invoicing data
Official details for accounts teams: the invoicing and bank-transfer cards, a text file and a contact card.
-
Company & invoicing dataCurrent
Company data sheet (text)
Legal name, CR, VAT number, national address and contact details in one text file for accounting systems.
-
Company & invoicing dataCurrent
Contact card (vCard)
Add Prime Shield’s numbers, email and address to your contacts in one tap.
-
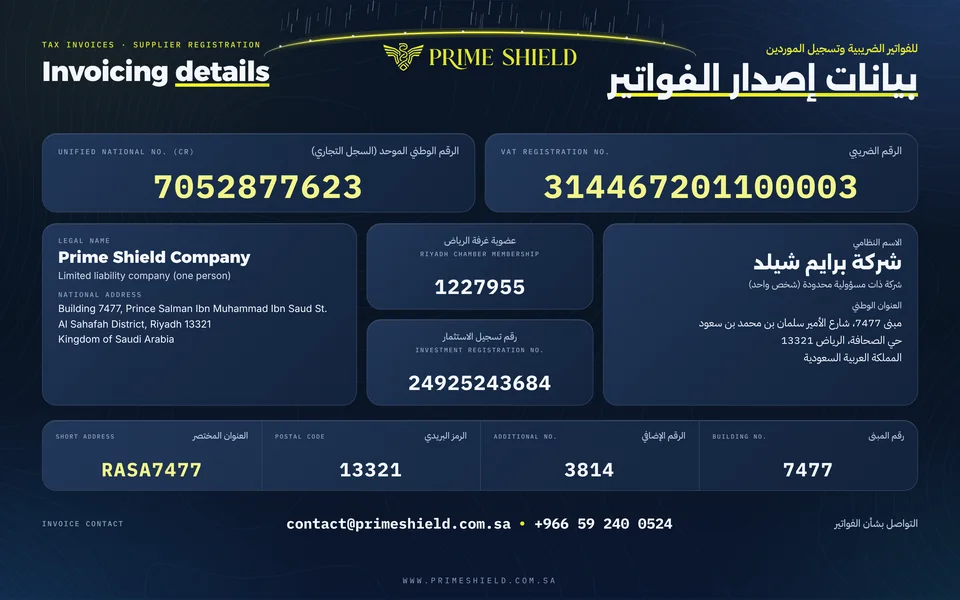
Company dataCurrent
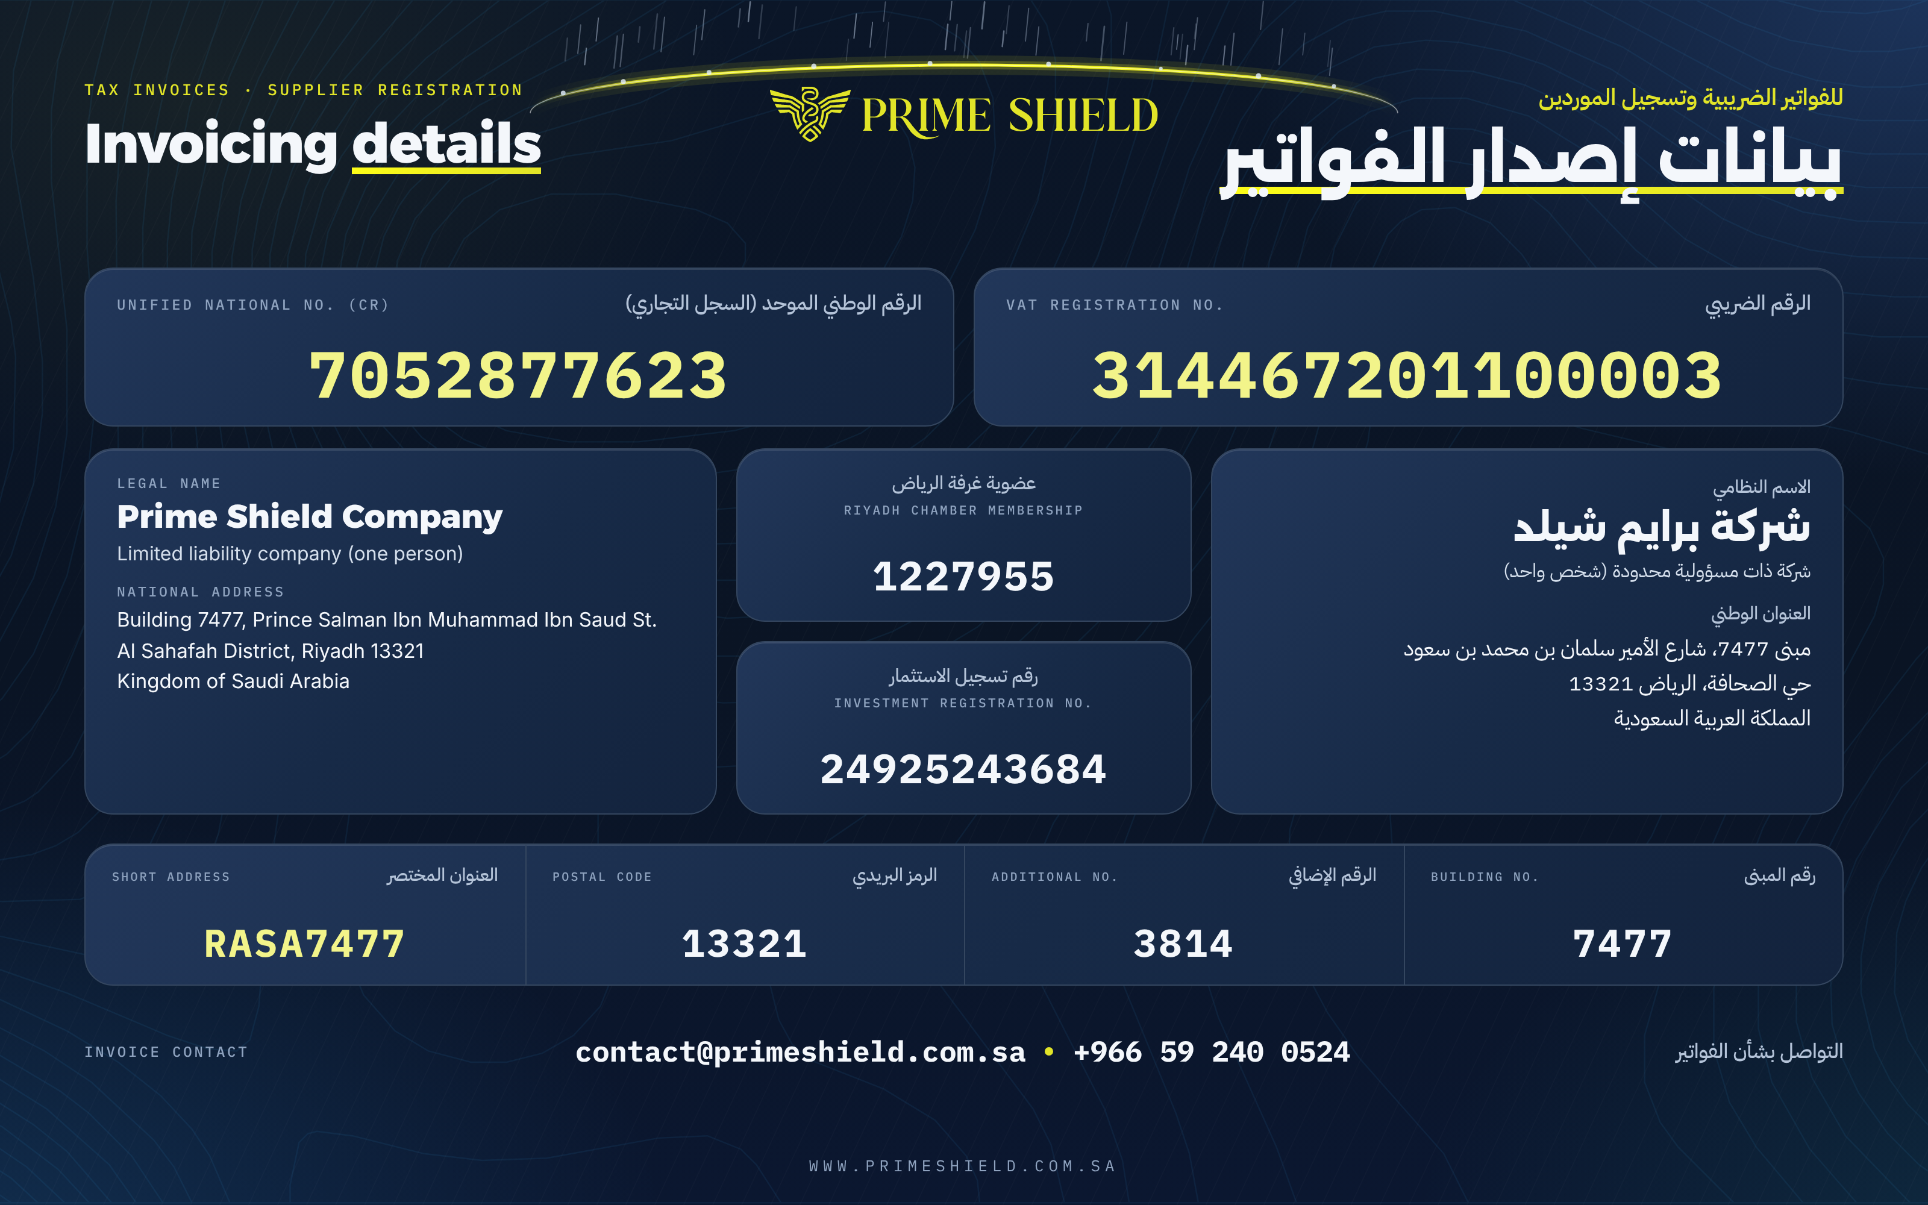
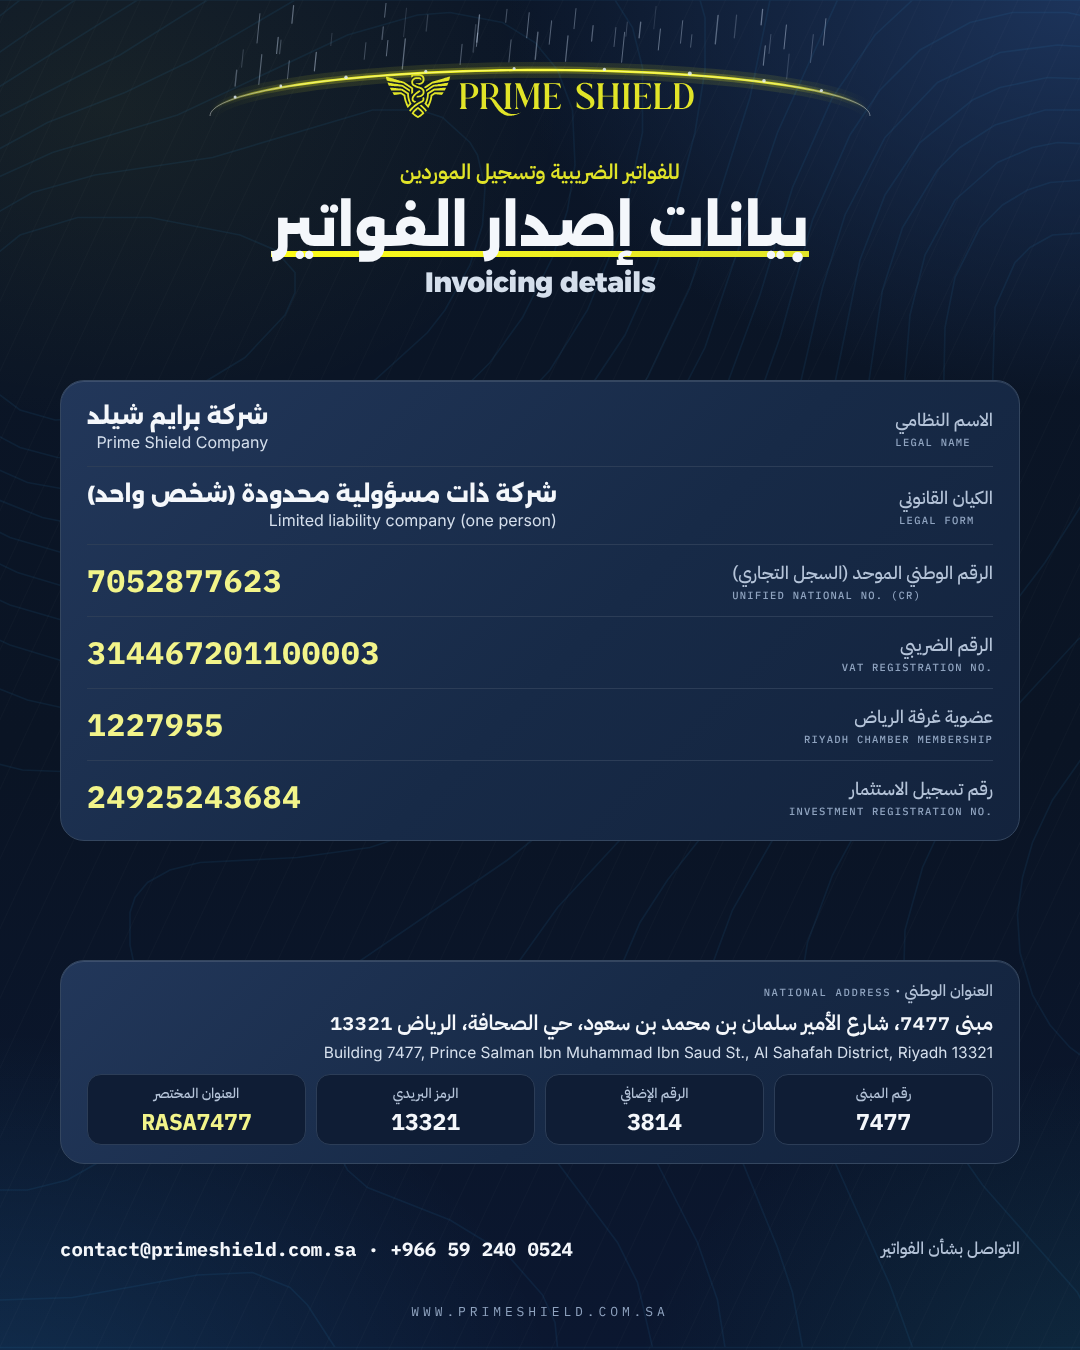
Invoicing details card
Legal name, VAT number, CR and national address on one bilingual card.
-
Company dataCurrent
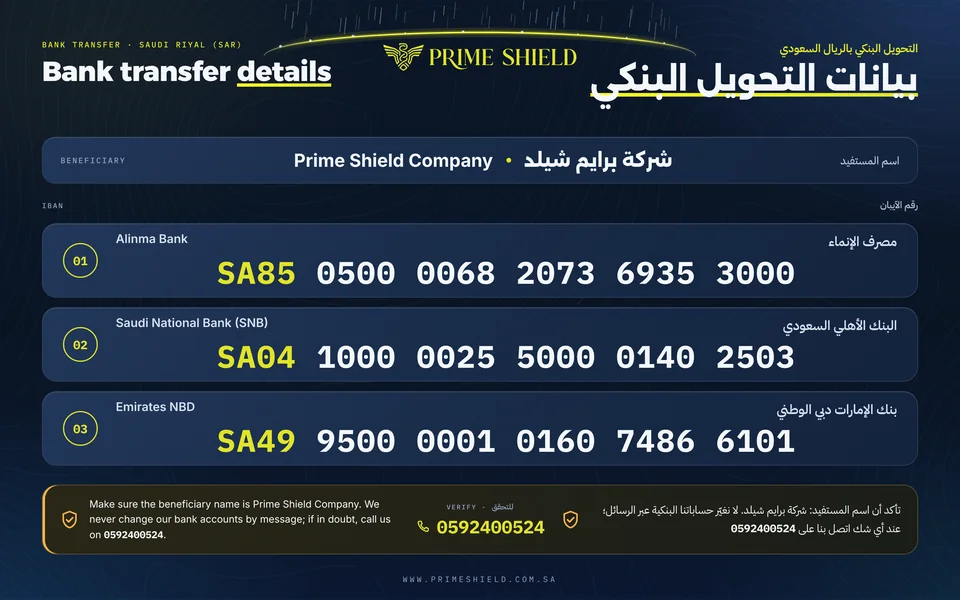
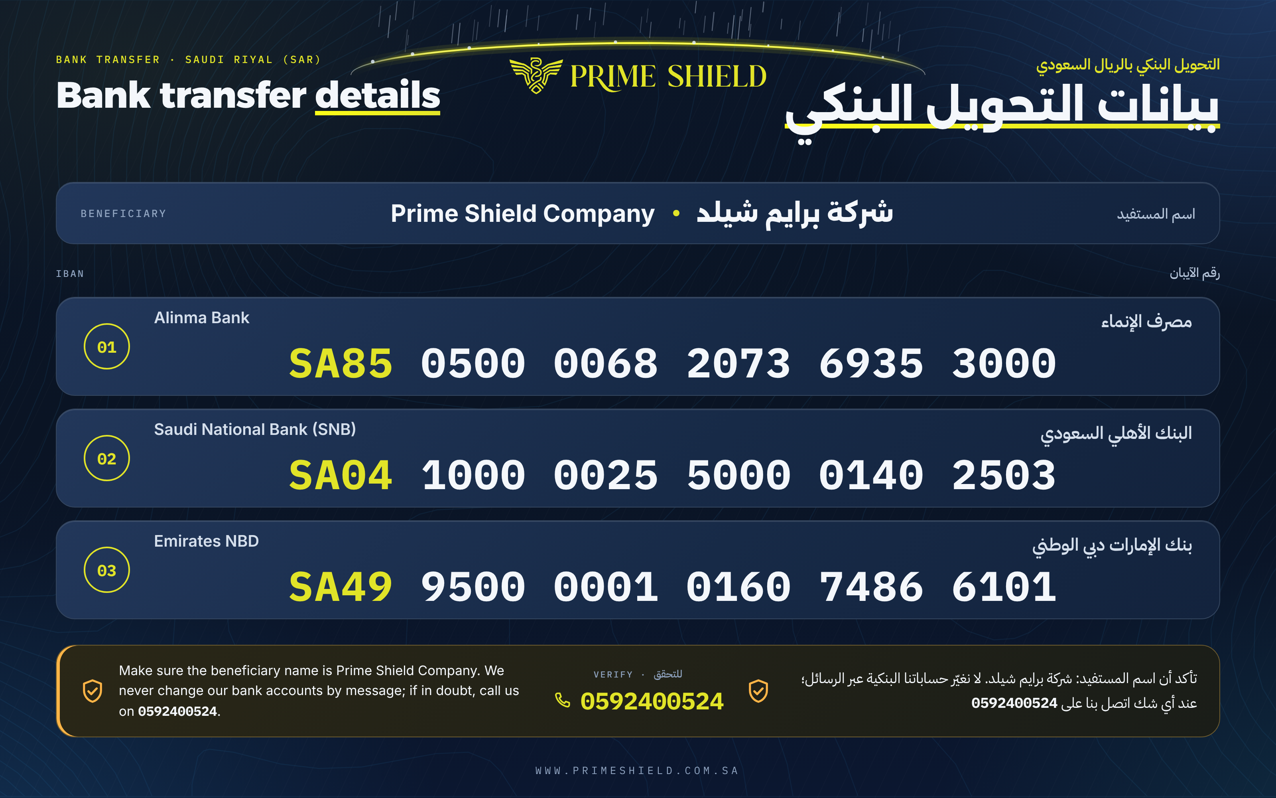
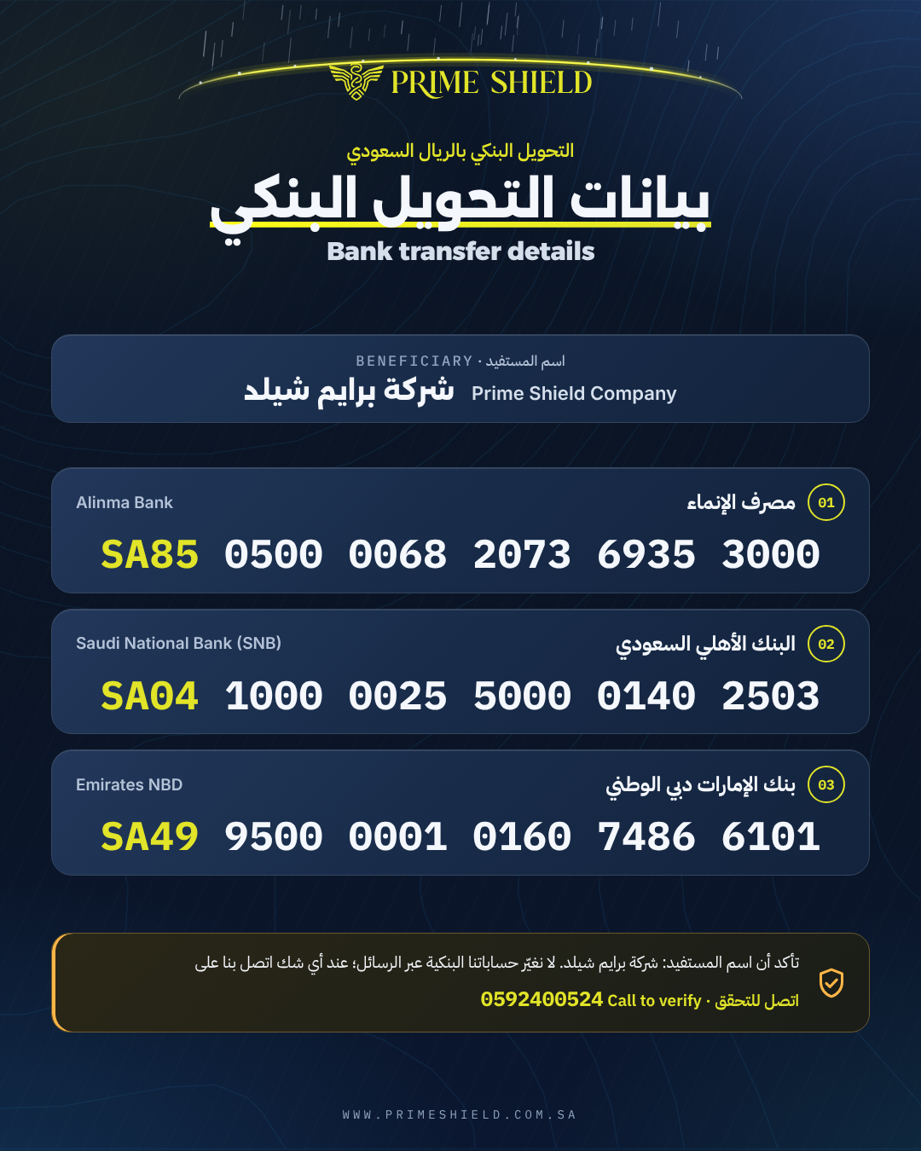
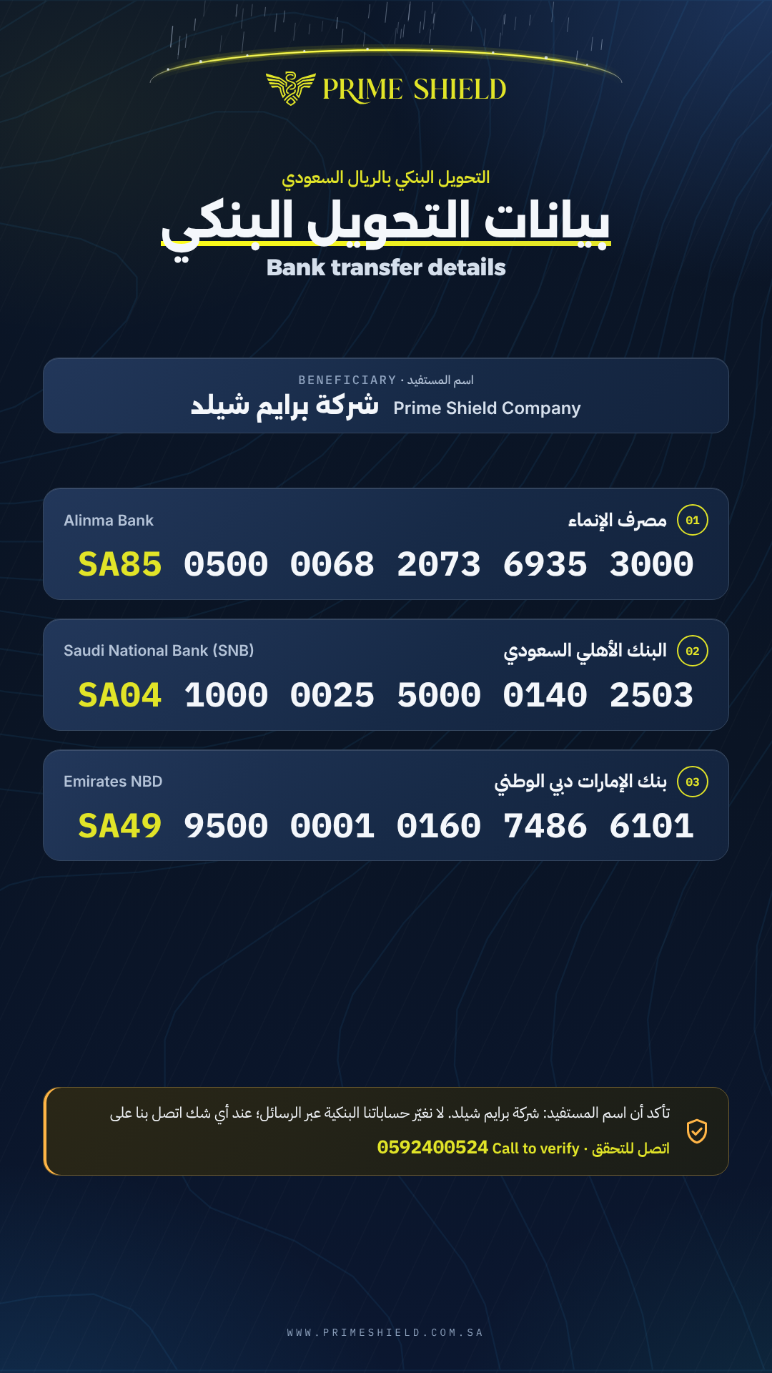
Bank transfer details card
The beneficiary name and the IBANs of our bank accounts on one official bilingual card.
REQNever published as generic files
Documents on request
Data sheets, safety data sheets, method statements and CAD / BIM files are issued per project for the approved system and product — we send them on request.
- Technical data sheet (TDS)Request it
- Safety data sheet (SDS)Request it
- Method statementRequest it
- CAD drawingRequest it
- BIM objectRequest it
- Inspection & test plan (ITP)Request it
- Test reportRequest it
- Material submittalRequest it
- Investment registration certificateRequest it
QQuestions
Questions about the files
Are DWG or BIM files available for the technical details?
The typical detail sheets are available here as bilingual PDFs. DWG and BIM files are sent on request and adapted to your project’s approved system.
How do I get technical data sheets (TDS) and safety data sheets (SDS)?
They are issued per project for the approved system and product, so we do not publish generic copies. Request them through the technical consultation form with the project and system, and we send them with the material submittal.
How do I know a file is the current revision?
Each file shows its revision, date, status and real size. Earlier revisions stay in the technical library marked “superseded”, and old links open the current revision.
How do I share a file with my team?
Every file has a share button that copies its link, sends it by WhatsApp or email, or shows a QR code; on phones you can share the file itself through the device’s apps.
Free PDF tools
Free PDF tools for every day
Merge, split, compress, convert and sign — in Arabic, and most of them run in your browser.