


▽ +06.00Protection solutions · Thermal insulation
Thermal insulation for roofs and walls
In a Riyadh summer the roof carries the largest heat load of the building. We choose the insulation material, its position and thickness together with the waterproofing, as layers that work as one.

Engineering view
What is thermal insulation?
Heat reaches the inside of a building three ways: conduction through the slab and walls, solar radiation on the outer surfaces, and air leakage. Thermal insulation deals with the first — a material of low thermal conductivity, placed in the roof or wall build-up, slows the heat flow from the hot face to the cool one.
On a roof the insulation is designed with the waterproofing. In a conventional roof it sits under the membrane; in an inverted roof the boards sit above it and shield it from heat and traffic; sprayed PU foam forms one continuous layer that also seals joints and fixings. Position, material and thickness follow the project specification and the consultant’s approval.
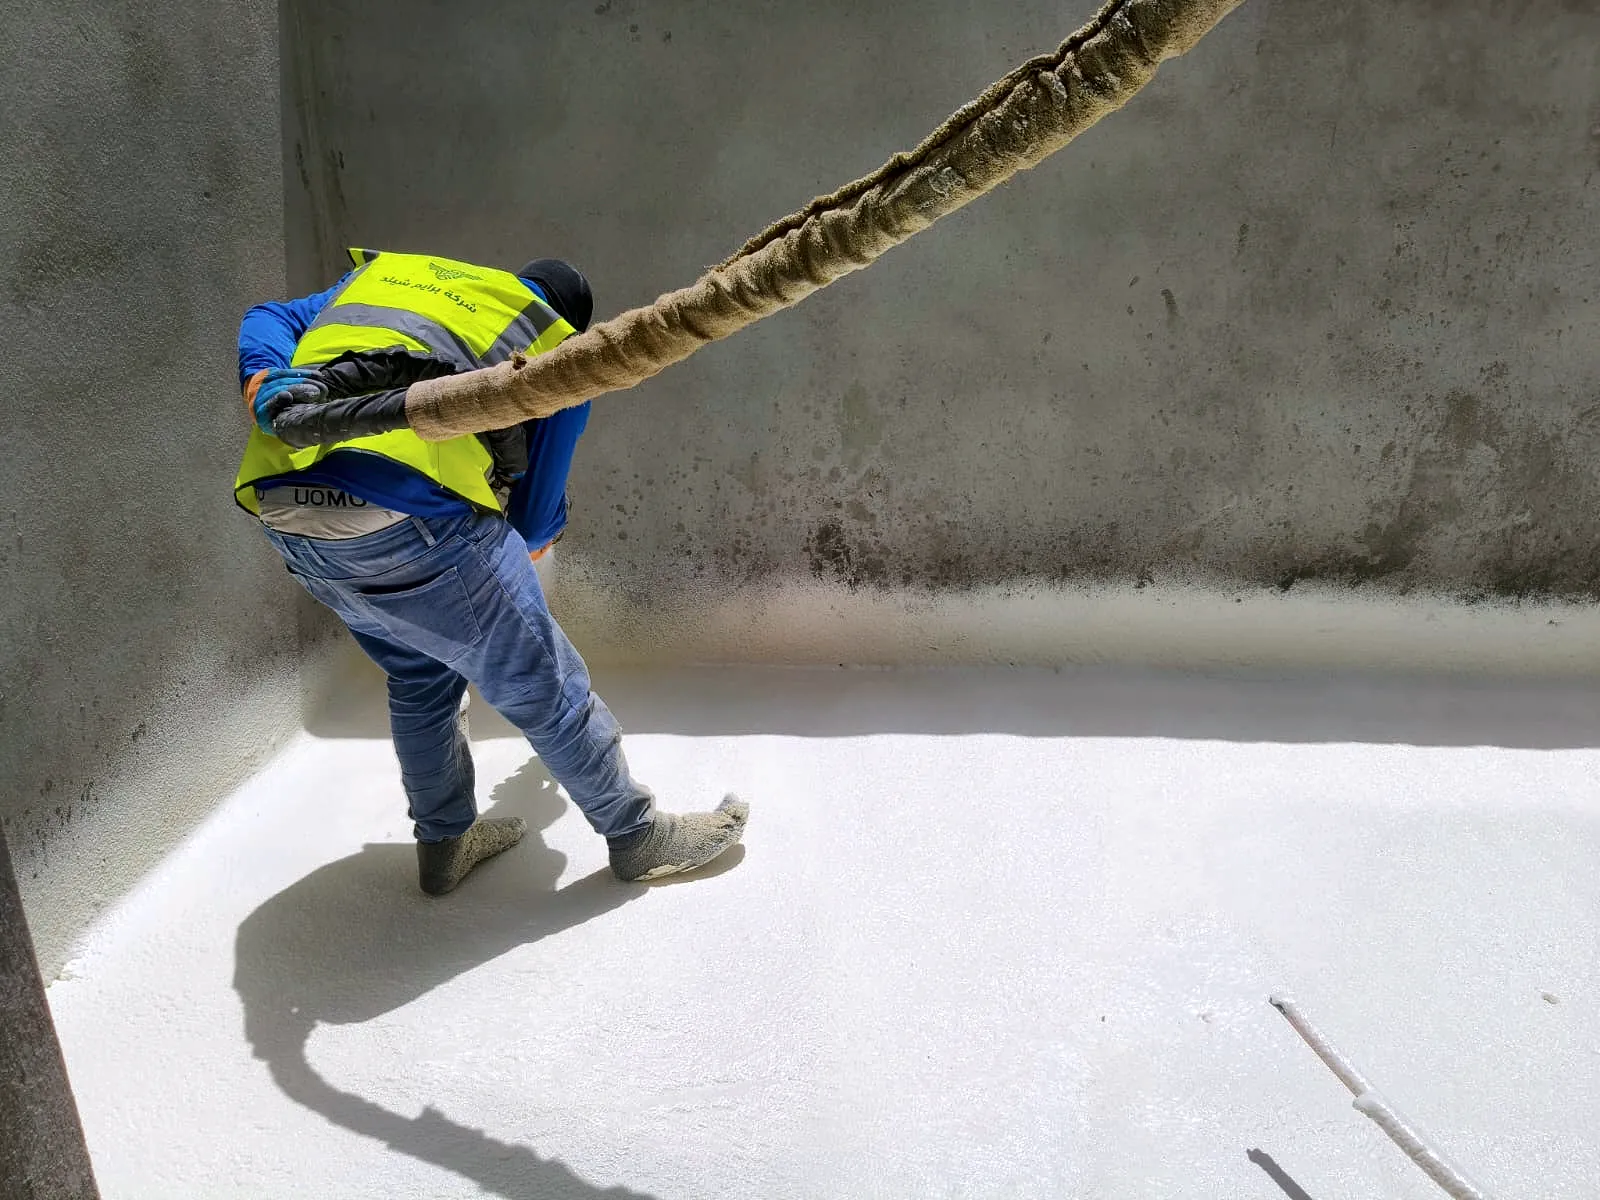
69
villas at Al-Safa Hills: foam-concrete falls, sprayed PU foam and a final protection layer
Project record · Prequalification 2026
Interactive simulationISO 6946 · STEADY STATE
How much heat does insulation keep out?
A Riyadh roof under the midday summer sun. Choose the insulation, set its thickness, and watch the heat entering the building, the ceiling temperature and the cooling load fall.
Example: 50 mm of extruded polystyrene (XPS)
- Less heat entering
- 79%
- than an uninsulated roof
- Ceiling surface temperature
- 28.2°C
- Uninsulated: 44.4 °C
- Thermal transmittance U
- 0.54W/m²·K
- Uninsulated: 2.61
- Heat flux
- 24.8W/m²
- Uninsulated: 120
- Cooling load per 100 m²
- 0.71TR
- Uninsulated: 3.41 TR
Heat flux with 50 mm of each material
Shorter bar = less heat entering
Indicative engineering estimate
ISO 6946 steady state: sol-air temperature 70 °C, indoors 24 °C, surface resistances Rse 0.04 and Rsi 0.17 m²·K/W (heat flow downwards). Roof build-up: 40 mm tiles (λ 1.3), the insulation, a 4 mm membrane (λ 0.2), 50 mm screed to falls (λ 1.4) and a 200 mm RC slab (λ 2.3). The cooling load is a peak value per 100 m² of roof (1 TR = 3.517 kW). The λ values (W/m·K) are typical values for illustration; for design, EN ISO 10456 and the technical data sheet (TDS) of the approved product govern. Actual values depend on the design, the products and the workmanship.
Problems it solves
What goes wrong
Hot top-floor ceilings and a high cooling load
An uninsulated slab passes the roof’s heat straight into the rooms below.
Thermal movement that fatigues the waterproofing
Daily temperature swings expand and contract an exposed membrane and the slab; insulation above the membrane keeps it at a steadier temperature.
Gaps and thermal bridges
Open joints between boards and uninsulated edges and parapets let heat bypass the insulation.
Wet or crushed insulation
Insulation that takes up water or is crushed under load loses part of its performance, so the material must suit the moisture and the load where it sits.
Foam left exposed to the sun
Polyurethane foam degrades under UV light and is never left without its protection layer.
Diagnose by symptom
The result
Key benefits
Less heat crossing the roof into the rooms below
A steadier temperature for the membrane in an inverted roof
One system from the falls to the protection layer, one responsibility
Continuous insulation, without open joints or bare edges

From our campaign
Comfort starts with insulation
A design from Prime Shield’s campaign for roof and wall thermal insulation.
Locations
Where we insulate
- T.01
Concrete roofs
Sprayed PU foam over the screed to falls, or XPS boards in an inverted roof, finished with tiles, gravel or a protective coat.
- T.02
Metal-sheet roofs
Foam sprayed directly onto the sheets insulates them and closes the seams and fixings against water; a protective coat goes on top.
Systems Spray PU foam
- T.03
Walls and façades
EPS boards within the wall build-up or on the façade, as the approved design specifies.
Systems XPS & EPS boards
- T.04
Soffits and ceilings
EPS boards fixed to the soffit where the design insulates from below.
Systems XPS & EPS boards
- T.05
Foam-concrete screed to falls
Lightweight foam concrete sets the falls to the drains before the waterproofing and adds to the roof’s thermal resistance.
Systems Screed to falls
By technology
Insulation materials and systems
- Thermal insulationSpray polyurethane foam insulationA closed-cell rigid foam sprayed in place to form continuous, joint-free thermal insulation.
- Thermal insulationXPS & EPS insulation boardsPolystyrene boards: XPS for inverted roofs, load and moisture; EPS for protected walls and ceilings.
- Thermal insulationInverted roof systemA roof build-up with the insulation above the waterproofing membrane, shielding it from heat and impact.
- Falls, drainage & protectionFoam-concrete screed to fallsA lightweight foam concrete laid to designed falls towards the drains, before the waterproofing.


How the system is chosen
| Situation | Suitable systems | Why |
|---|---|---|
| A roof with many penetrations, complex shapes or metal sheets | Spray PU foam | One continuous, joint-free layer that follows every detail. |
| A flat roof that will be tiled or used | Inverted roof XPS & EPS boards | XPS boards above the membrane protect it from heat and traffic. |
| Walls, façades and soffits | XPS & EPS boards | EPS boards within the wall or ceiling build-up, as designed. |
| A roof with no falls, or with ponding | Screed to falls | Falls first, then the waterproofing and the insulation. |
A starting point only: the final system follows the inspection, the approved specification and the product TDS.
Brand-neutral
Manufacturers & approvals
- Gulf Panels (Rock Board)Certified distributorCertificate
We start from the engineering of the system, then the product. Manufacturers appear here only with their documented relationship; this does not imply a commercial partnership.
Before work starts
Surface preparation
- A clean, dry surface, free of loose material and laitance.
- Falls checked, or formed in foam concrete before the insulation.
- Penetrations, drains and upstands fixed before spraying or laying.
- Metal sheets: fixings tightened, rust treated, surface clean and dry.
- A weather check before spraying: wind, humidity and surface temperature within the product limits.
Sequence
Installation process
Inspect and define the areas
We define the roofs or walls to insulate and check their condition and any existing insulation.
Choose the material and thickness
PU foam, XPS or EPS boards, or foam concrete; the thickness follows the specification and the consultant’s approval.
Clean and form the falls
Cleaning and preparing the surface, and pouring foam-concrete falls where needed.
Install
Foam sprayed in passes to the specified thickness, or boards laid tight with staggered joints, in the order of the system’s layers.
Protect and check
A protection layer over the insulation — a protective coat over foam, tiles or gravel over boards — with density and thickness checks.
Inspection & testing
QA/QC
- Foam density and spray rate verified and recorded.
- Thickness measured across the area against the specification.
- Boards: tight joints, no gaps at edges, upstands and penetrations.
- When the roof system includes waterproofing, it is flood-tested before it is covered.
- Protection layer complete before handover; the foam is never left exposed.
QA/QC checklistsThermal insulation
What we avoid
Common failures
Foam without its protection layer
Its surface degrades in the sun and it loses thickness over time.
Boards with open joints
Heat passes through the joints and edges, weakening the whole layer.
Spraying onto a damp or dusty surface
Poor adhesion and voids under the foam.
A material that does not suit its position
Boards that cannot take the moisture or the load of an inverted or trafficked roof.
Thickness by eye, not by measurement
Areas thinner than specified only show in the ceiling below.
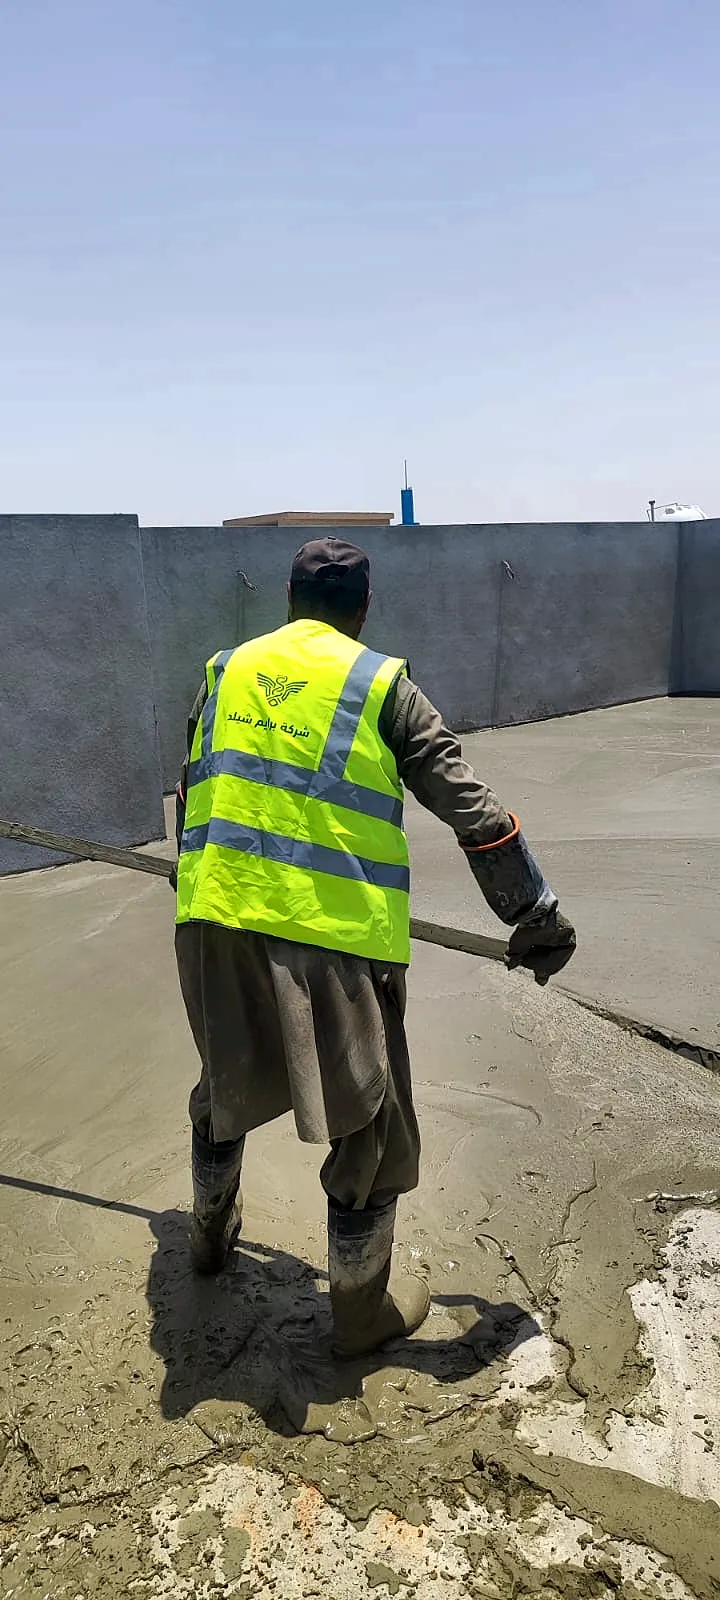
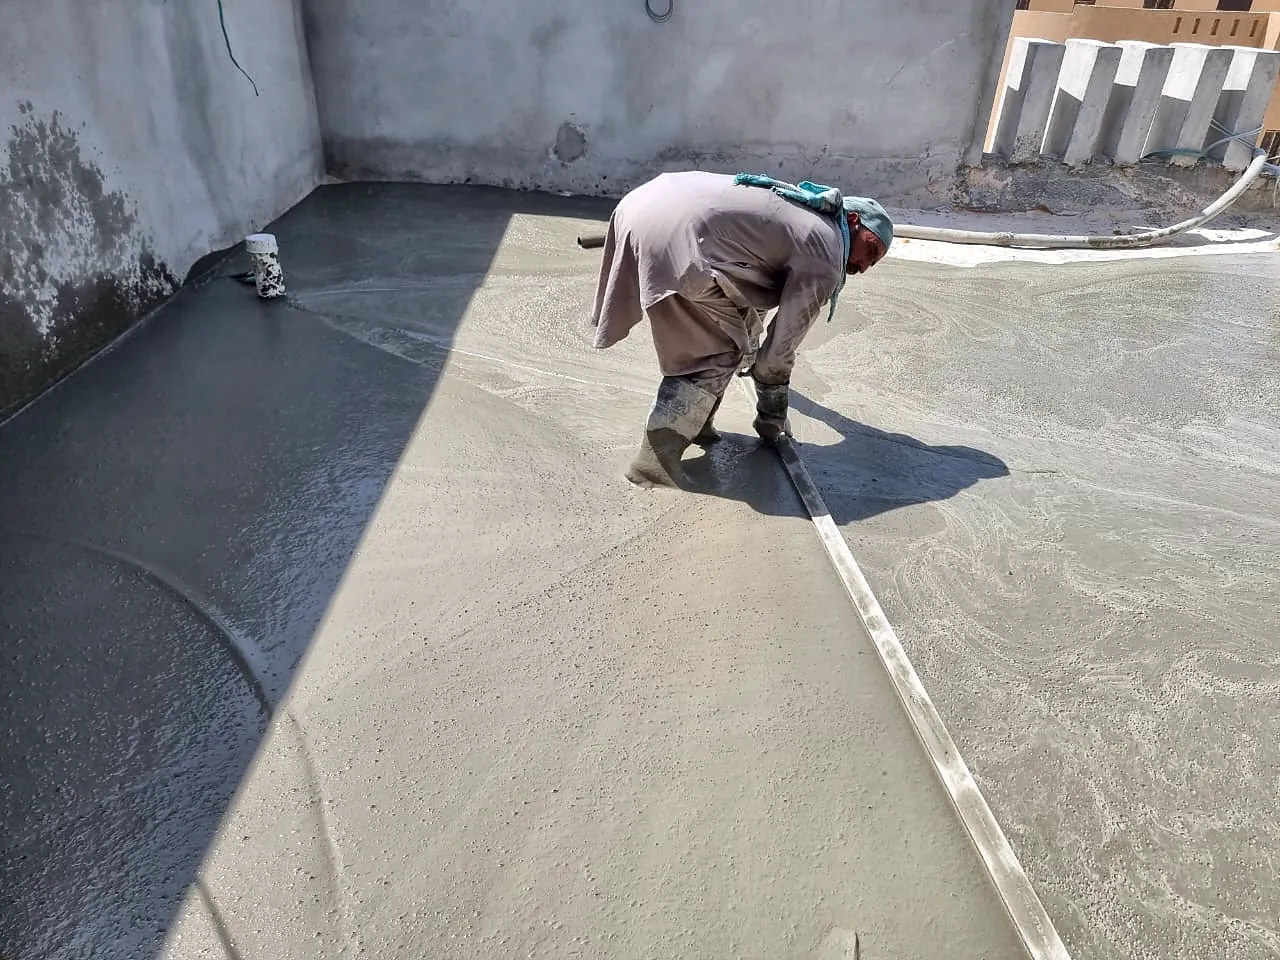
Real photos from our projects
On site

Executed references
From our projects
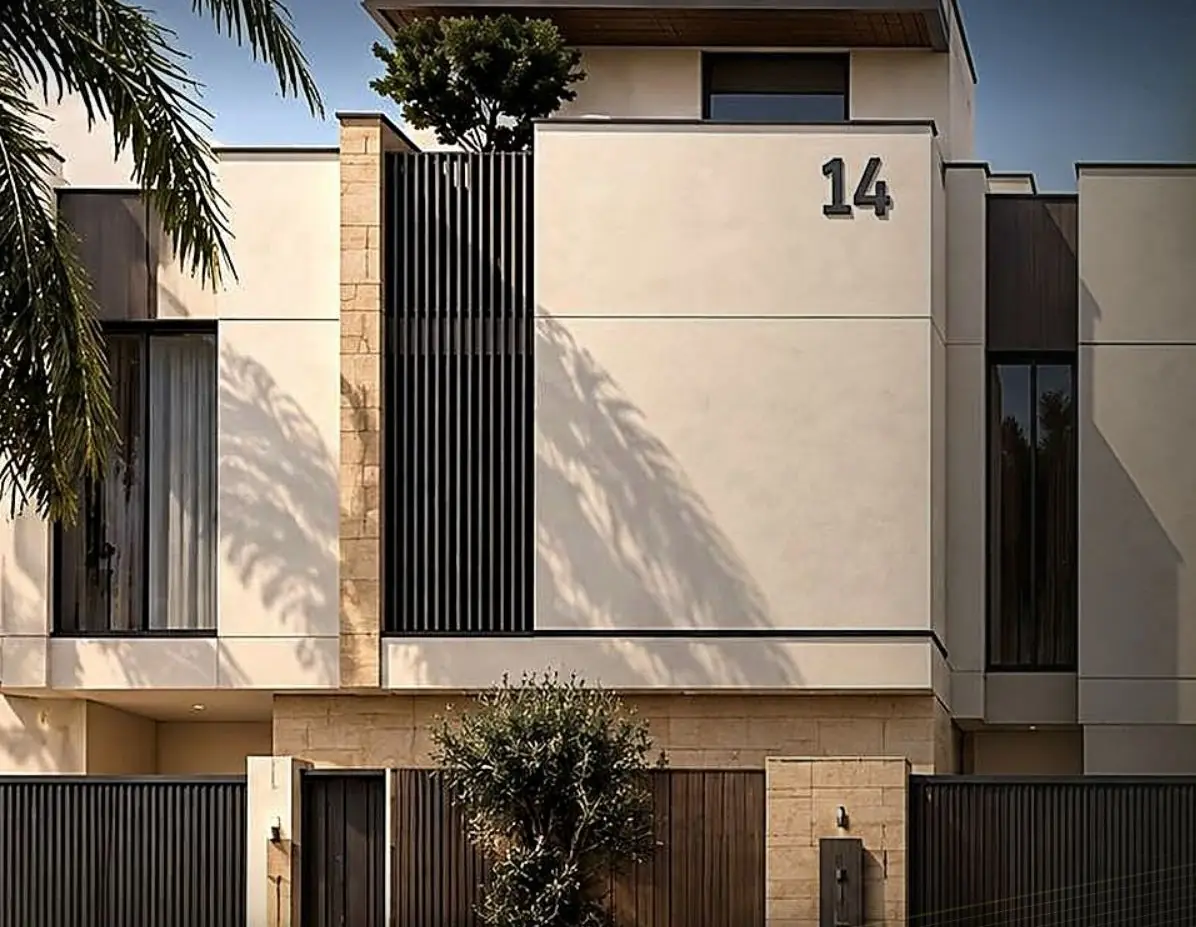
Al-Safa Hills
Al-Safa, Riyadh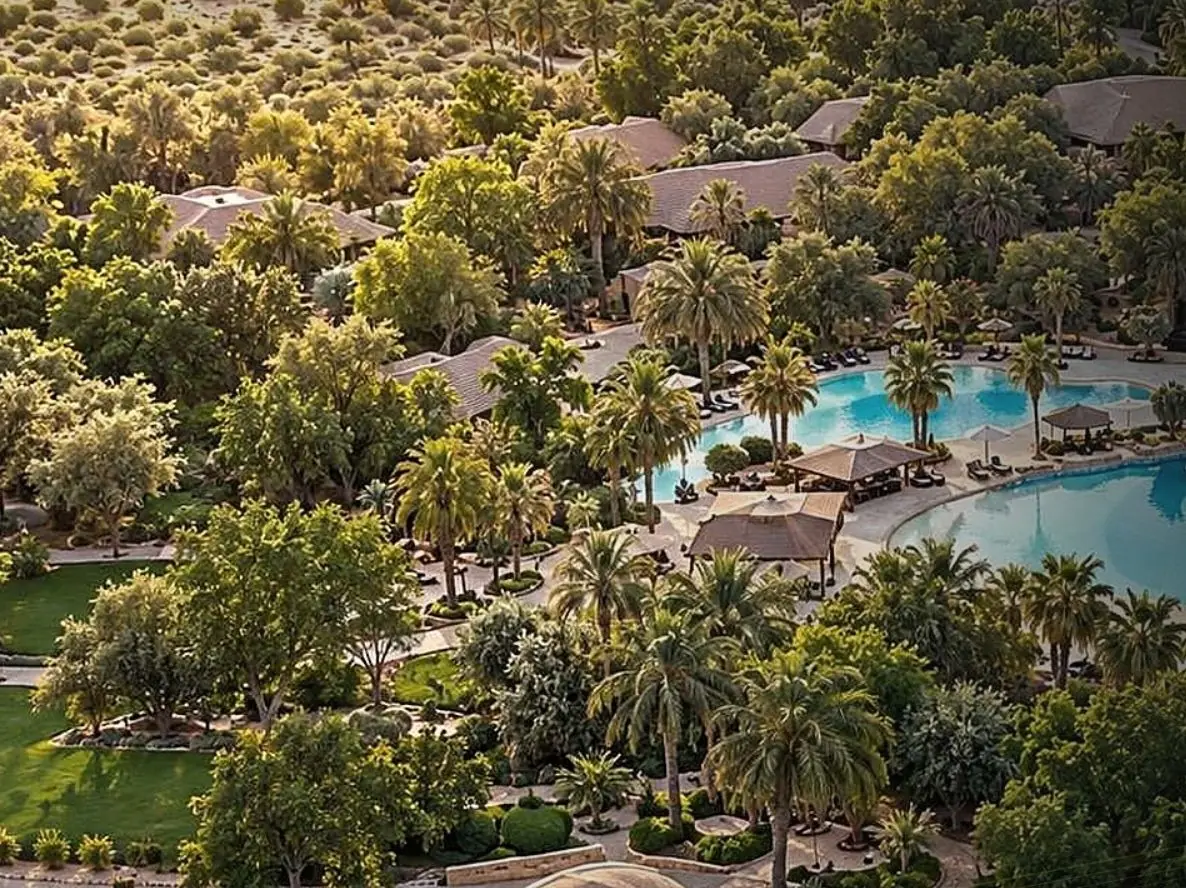 Five-star resort
NOFA Radisson Collection
Al-Muzahmiyah, Riyadh Region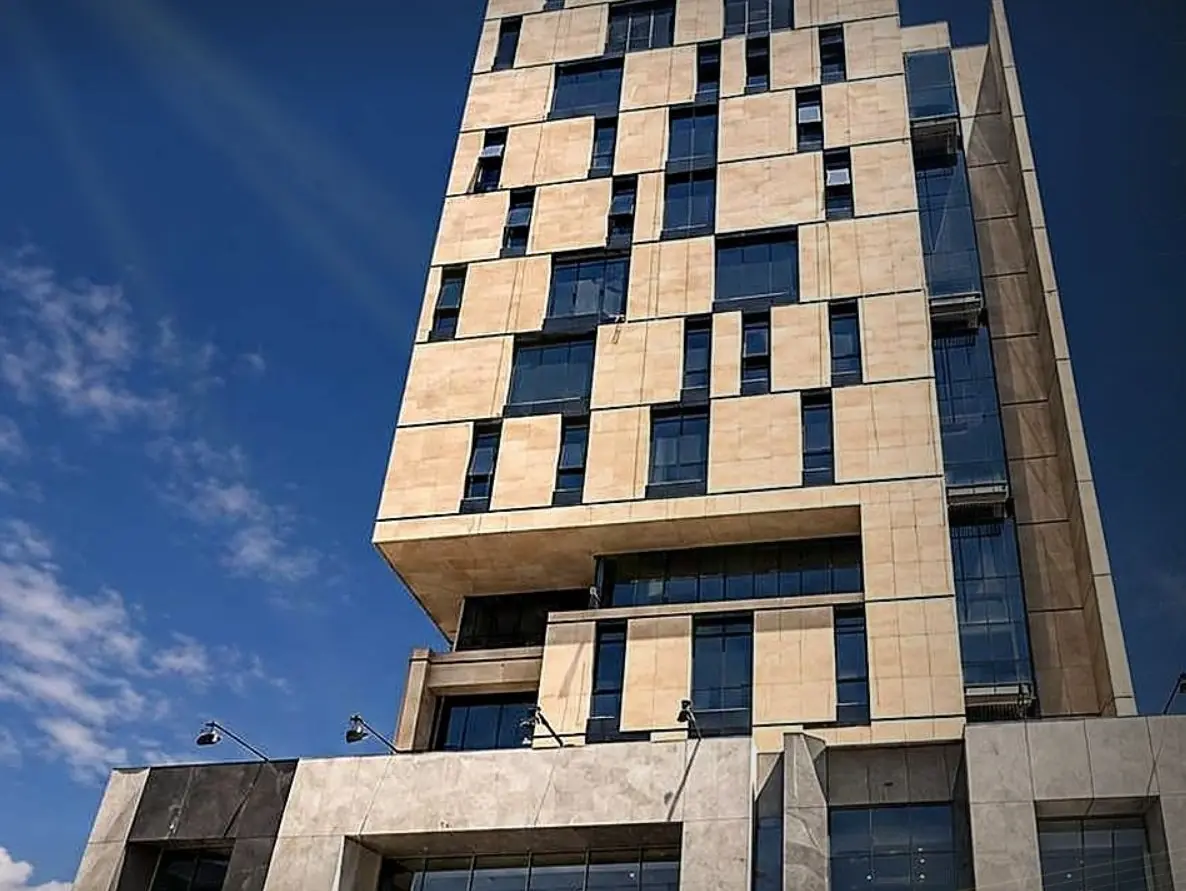 Commercial tower
Al-Majed Tower
King Salman Road, Al-Qairawan, Riyadh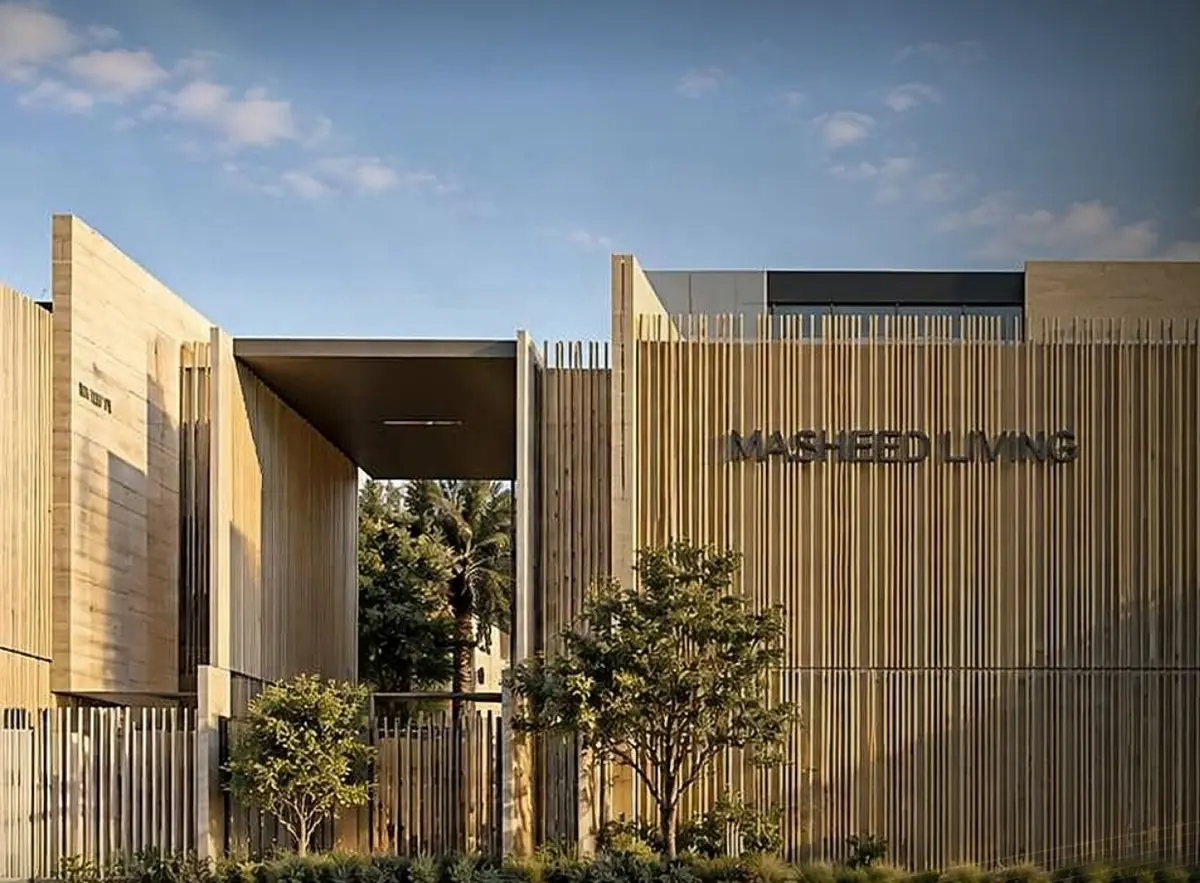
Masheed projects
Riyadh Region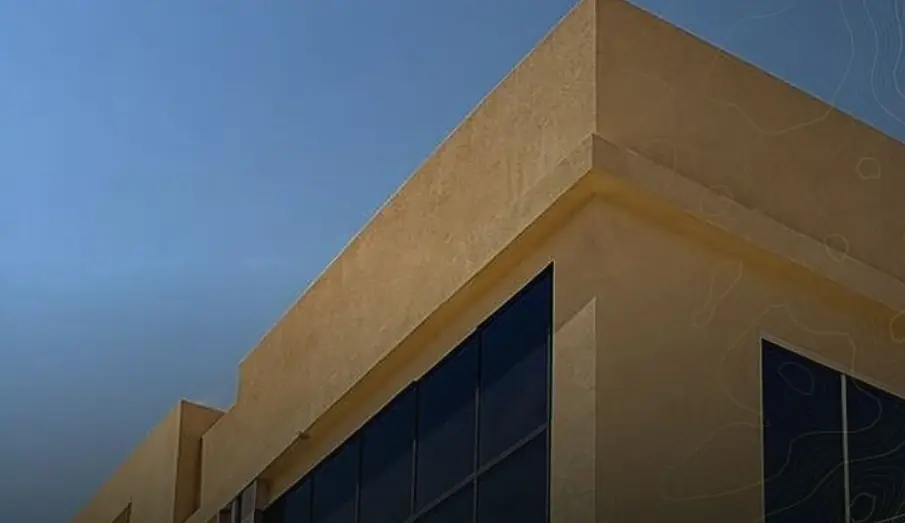
Wahla projects
Al-Narjis and Dirab, Riyadh Region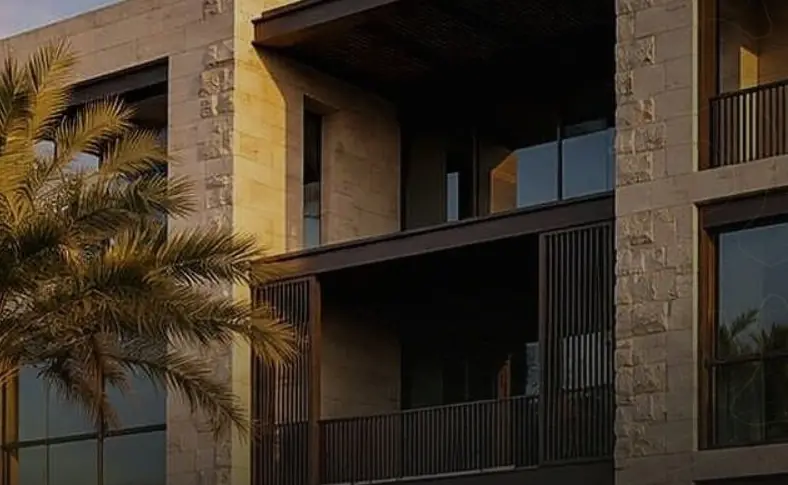
Balance projects
Seven districts of Riyadh


Go deeper
Technical references
Before you ask
Questions
What is the difference between PU foam and XPS boards?
PU foam is sprayed on site into a continuous, joint-free layer that follows the roof’s details, and it needs a coat that protects it from the sun. XPS boards are laid over the waterproofing membrane in an inverted roof, then covered with tiles or a protection layer.
Can a metal-sheet roof be insulated?
Yes. PU foam is sprayed directly onto the metal sheets; it insulates them and keeps water out of the seams and fixings, and is then covered with a protection coat.
How much will I save on electricity?
It varies with the building, how it is used, the material and its thickness, so we do not promise a fixed figure. The simulator on this page gives an indicative engineering estimate of heat flow through a roof, and we define the right solution after an inspection.
In what order are the waterproofing and insulation layers built on a roof?
We usually install both as one system, from the falls to the protection layer. In a conventional roof the insulation sits under the membrane; in an inverted roof it sits above it and shields it from heat and impact.
Is thermal insulation required for new buildings in Saudi Arabia?
The Saudi Building Code includes energy-conservation requirements — SBC 602 for residential and SBC 601 for non-residential buildings — that set the thermal performance of the envelope: roofs, walls and glazing. The designer specifies the insulation type and thickness to meet them.
Can walls be thermally insulated?
Yes: EPS boards for facades and ceilings and sprayed foam in some locations, with the thermal bridges at columns and beams treated. The solution depends on the wall system and its finish.
Can thermal insulation be added to an existing building?
Yes, most often on the roof — sprayed foam, or boards over the waterproofing as an inverted roof where the load and levels allow. Parapet heights, door thresholds and drains are checked before layers are added.
What do U-value and R-value mean?
A layer’s R-value = its thickness ÷ its thermal conductivity, and the layers’ R-values add up; the U-value is roughly 1 ÷ the total. The lower the U-value, the less heat passes through the roof or wall.
Next step
A hot roof in summer?
Send the roof area and photos so we can choose the material and thickness, or ask for a technical review before you decide.