


▽ +09.00Waterproofing · Below grade
Basement & foundation waterproofing
What is below ground is hard to repair once backfilled. The system is set from the start: the water side, the groundwater level, and the joint and penetration details.

Engineering view
What is basement and foundation waterproofing?
A basement works in a different environment from a roof: damp soil, sometimes groundwater pressing on the walls and floor, and salts and sulphates attacking the concrete. Any defect that shows up after backfilling is hard to reach and costs many times more than getting it right the first time.
So the design starts with three questions: which side the water comes from, whether there is water pressure, and what happens at joints and penetrations. One system, or several working together, is chosen from the answers.
74%
of portfolio projects include basements
Prequalification 2026 — prevalence of systems across portfolio projects (percentages overlap)
Problems it solves
What goes wrong
Seepage through walls and floor
Damp patches or running water after rain, or when the groundwater rises.
Leaks at pour joints and tie holes
Pour joints and form-tie holes are the usual water paths in basement walls.
Efflorescence and salts
White deposits carried by water through the concrete; the finish flakes off.
Reinforcement corrosion
Persistent moisture and chlorides reach the steel; rust stains and spalling follow.
Diagnose by symptom
From the system’s documented advantages
Key benefits
Thickness controlled in the factory
The carrier gives tensile and puncture resistance
An established method, familiar to consultants and crews
Two-layer systems add redundancy at the laps
Documented advantages of Bituminous membranes (SBS & APP) — every system also has limits, listed on its page.
Applications
Where it applies
- B.01
Basement walls
External waterproofing before backfill with a protection board, or internal treatment in existing buildings.
- B.02
Raft & foundations
Waterproofing below the raft and around footings before the pour, lapped into the wall system.
- B.03
Retaining walls
Walls holding soil on one side: waterproofing and drainage behind the wall.
- B.04
Underground structures
Rooms, corridors and tanks below ground, treated as a box closed on every side.
- B.05
Lift pits & sumps
The deepest point of the building and the most exposed to water pressure.
- B.06
Manholes
Internal waterproofing and treatment of pipe entries and joints.
The water side
Positive vs negative side
Positive side
The positive side is the water side: the waterproofing goes on the outer face of the wall or below the raft and keeps water out of the concrete altogether. It is the preferred option in new buildings because it protects both concrete and reinforcement, but it needs access to the outer face before backfilling.
Negative side
The negative side is the inner face: the system is applied from inside and resists water that has already reached the concrete. It is used when the outside cannot be reached in existing buildings, and needs systems designed for negative pressure — such as cementitious or crystalline waterproofing — with cracks injected first.
Building condition
New or existing
New building
New building: a continuous external system to floor and walls before backfilling, a protection layer so the backfill does not damage it, and construction-joint and penetration details planned with the pours.
Existing building
Existing building: find the water path first, inject the cracks and joints, then apply an internal cementitious or crystalline system that works on the negative side, and treat dampness and efflorescence.
By technology
Available systems
- Sheet membranesBituminous membranes (SBS & APP)Modified-bitumen rolls torch-bonded with overlapping laps, for protected roofs, basements and foundations.
- Sheet membranesPVC membranesA synthetic sheet with hot-air welded seams, suited to large and exposed roofs.
- Cementitious & crystallineCementitious waterproofingPolymer-modified cementitious coats that bond to concrete, for basements, tanks, pools and wet areas.
- Cementitious & crystallineCrystalline waterproofingChemicals that react with moisture in concrete and grow crystals that block its pores and hairline cracks.
- InjectionCrack injection (epoxy & PU)Resin injected into cracks: epoxy to re-bond, or polyurethane to stop water.
- Thermal insulationXPS & EPS insulation boardsPolystyrene boards: XPS for inverted roofs, load and moisture; EPS for protected walls and ceilings.


All systems (9)
- Concrete repair & protectionConcrete repair with repair mortarsBreaking out damaged concrete, treating the reinforcement and rebuilding the section with a suitable repair mortar.
- Concrete repair & protectionAnti-carbonation coatingsA coating that restricts carbon dioxide entering concrete, slowing carbonation and rebar corrosion.
- Falls, drainage & protectionProtection & drainage layersProtection boards, drainage and filter layers that shield the membrane in planters and buried walls.


How the system is chosen
| Situation | Suitable systems | Why |
|---|---|---|
| A new basement with access to the outer face | Bituminous membranes PVC membranes Protection & drainage | An external membrane on the positive side, protected before backfill. |
| An existing basement with seepage inside | Crack injection Cementitious Crystalline | Inject the cracks, then a system that works on the negative side. |
| Concrete that needs added protection within its mass | Crystalline | Crystals grow in the pores and block the water paths. |
| Basement soffits exposed to car exhaust | Anti-carbonation Concrete repair | Protects concrete and reinforcement from carbonation. |
| Basement walls that need thermal insulation | XPS & EPS boards | XPS boards over the external waterproofing. |
A starting point only: the final system follows the inspection, the approved specification and the product TDS.
Layers
System build-up
System build-up4 layers
Bituminous membranes (SBS & APP)
Select a layer to see what it does.
Protection layer
A protection board, tiles or a screed that keeps the membrane from damage during backfilling, finishing or traffic.
Modified-bitumen membraneCore layer
The watertight layer, torch-bonded with overlapping laps. SBS is more flexible; APP copes better with heat.
Single- or two-layer, as specified.
Bitumen primer
Binds surface dust and improves the bond of the rolls to the concrete.
Concrete substrate
Sound, clean and dry, with fillets formed at internal corners before application.
A typical build-up for this application, top to bottom.
System page: how it works and its limitsBrand-neutral
Manufacturers & approvals
- Bitumat / MAPEIApproved applicatorCertificate
- Weber (Saint-Gobain)Approved applicatorCertificate
- Fosroc (Saint-Gobain)Approved applicatorCertificate
- AwazelApproved applicatorCertificate
- DermabitApproved applicatorCertificate
- AIM IndustriesApproved applicator · Sister companyCertificate
- IzomaksApproved applicatorCertificate
- DCP SaudiCertified applicatorCertificate
- Gulf Panels (Rock Board)Certified distributorCertificate
- PenetronCertified applicatorCertificate
We start from the engineering of the system, then the product. Manufacturers appear here only with their documented relationship; this does not imply a commercial partnership.
Before work starts
Surface preparation
- Sound concrete: honeycombing and formwork tie holes repaired before waterproofing.
- Form oil, debris and dust removed; corners coved where needed.
- Pre-wet the surface for cementitious and crystalline systems; dry it for bituminous membranes.
- Penetrations and pipe sleeves prepared before waterproofing starts.
Sequence
Installation process
Water side and level
From the soil report or inspection — positive or negative side.
Repair the concrete
Honeycombing, tie holes, and cracks injected where needed.
Floor and footings
Below the raft and around footings, with laps left for the walls.
Walls
Walls waterproofed and lapped into the floor system without a gap.
Protect before backfill
A protection board or drainage layer so backfilling does not damage it.
Inspect and record
Every stage inspected and photographed before it is covered.
Inspection & testing
QA/QC
- Concrete soundness and cleanliness checked before waterproofing.
- Laps between floor and wall systems checked.
- Protection layer checked and photographed before backfill.
- Moisture checks for internal systems in existing buildings (ASTM D4263 where needed).
What we avoid
Common failures
Backfill without protection
Stones and plant puncture the membrane during backfilling.
A gap between floor and wall
An unlapped junction at the wall base becomes the main water path.
A positive-side system on the negative side
An internal membrane not made for negative pressure debonds over time.
Construction joints ignored
Untreated pour joints are the most common seepage points.
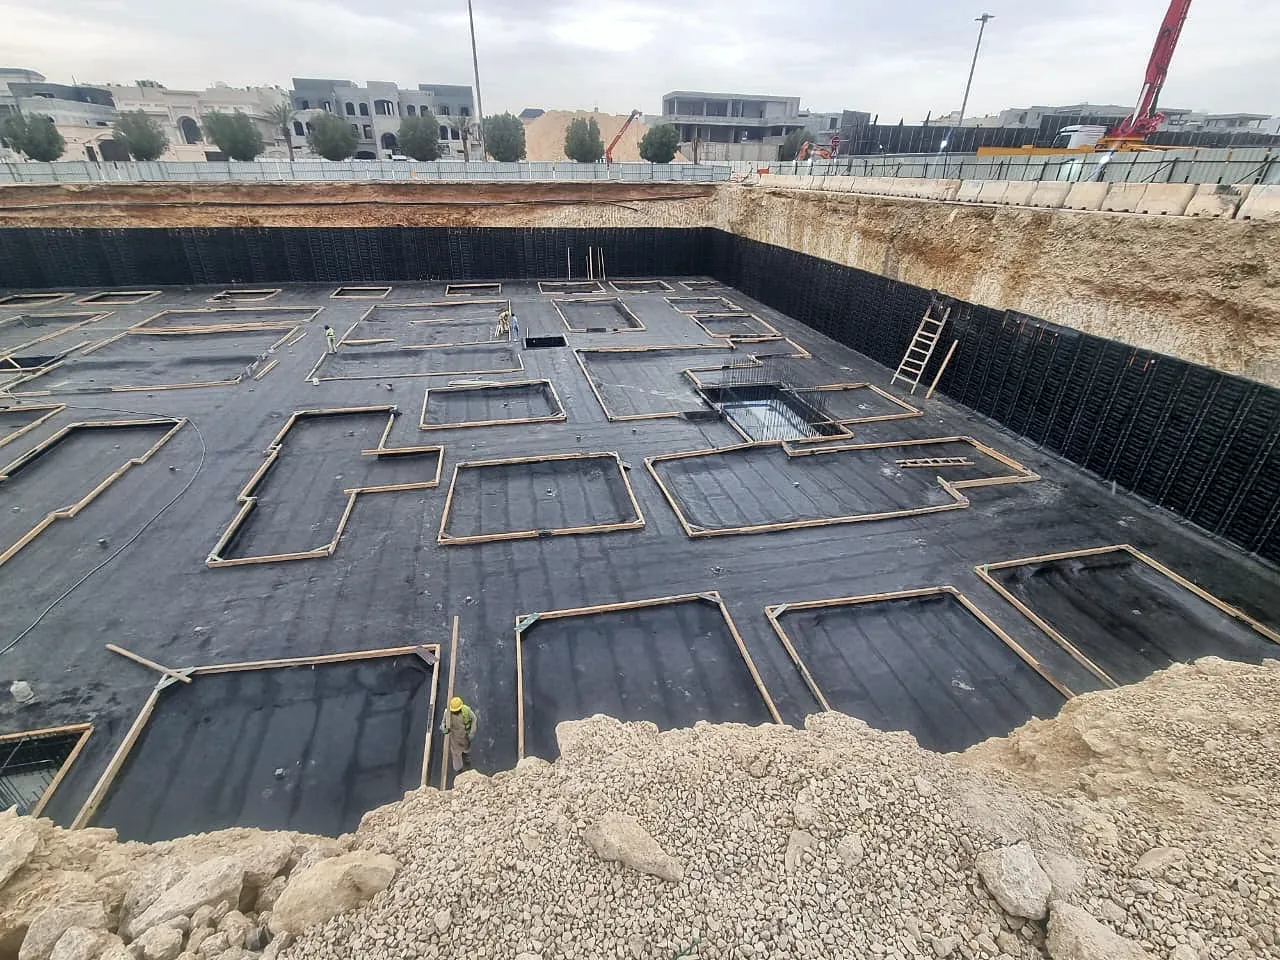
Real photos from our projects
On site
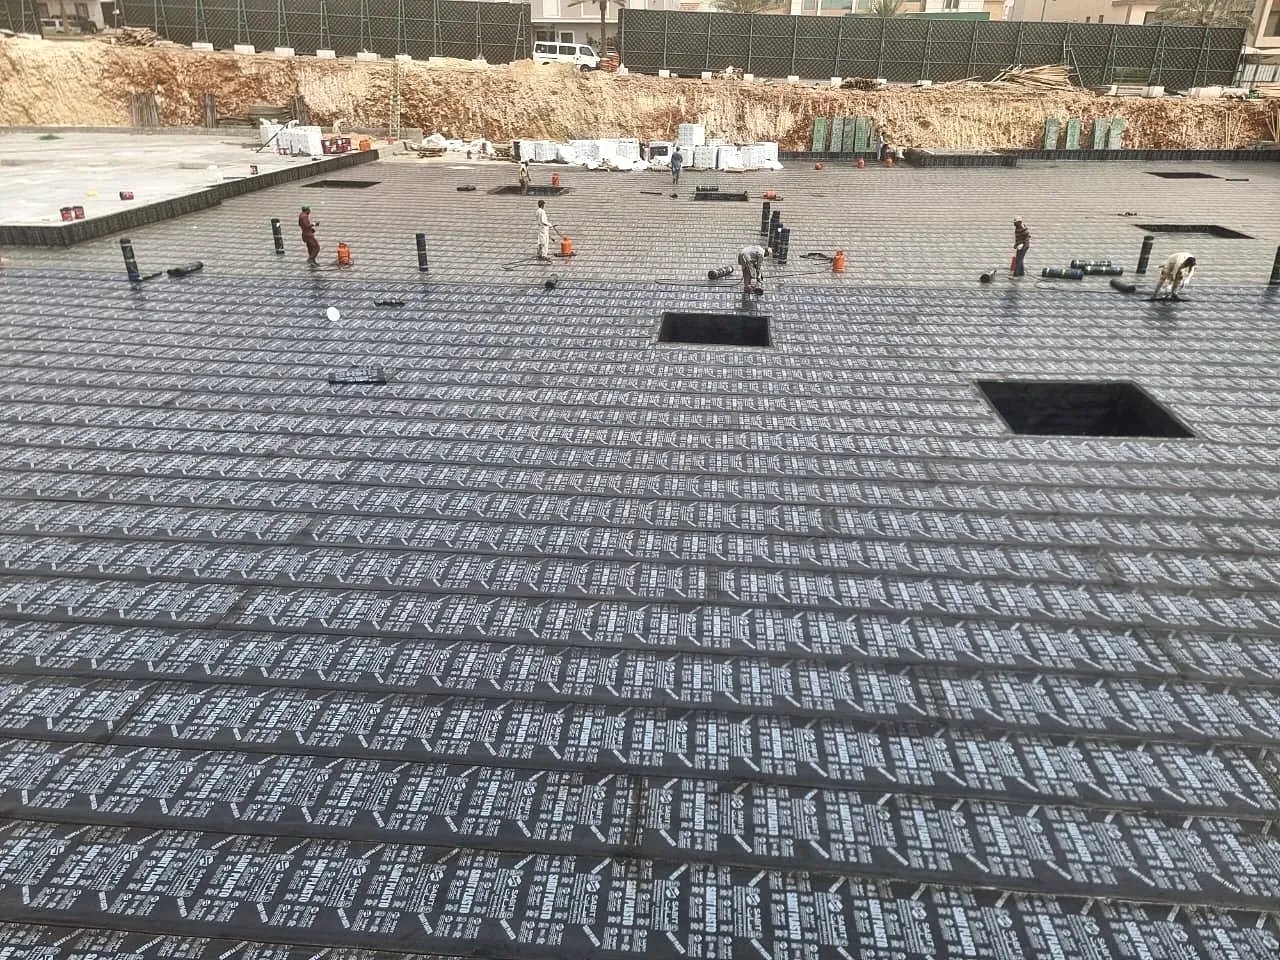
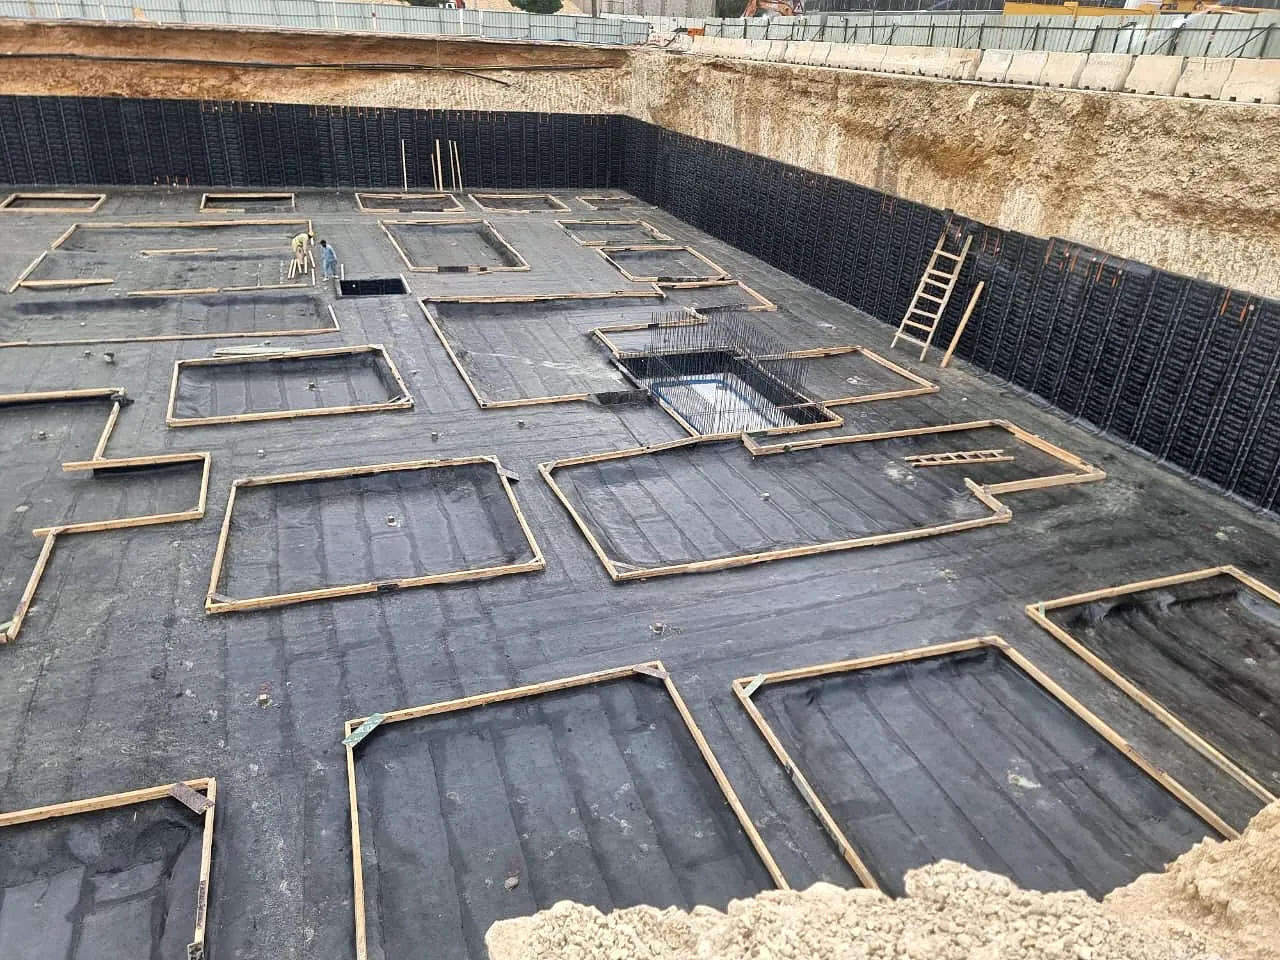
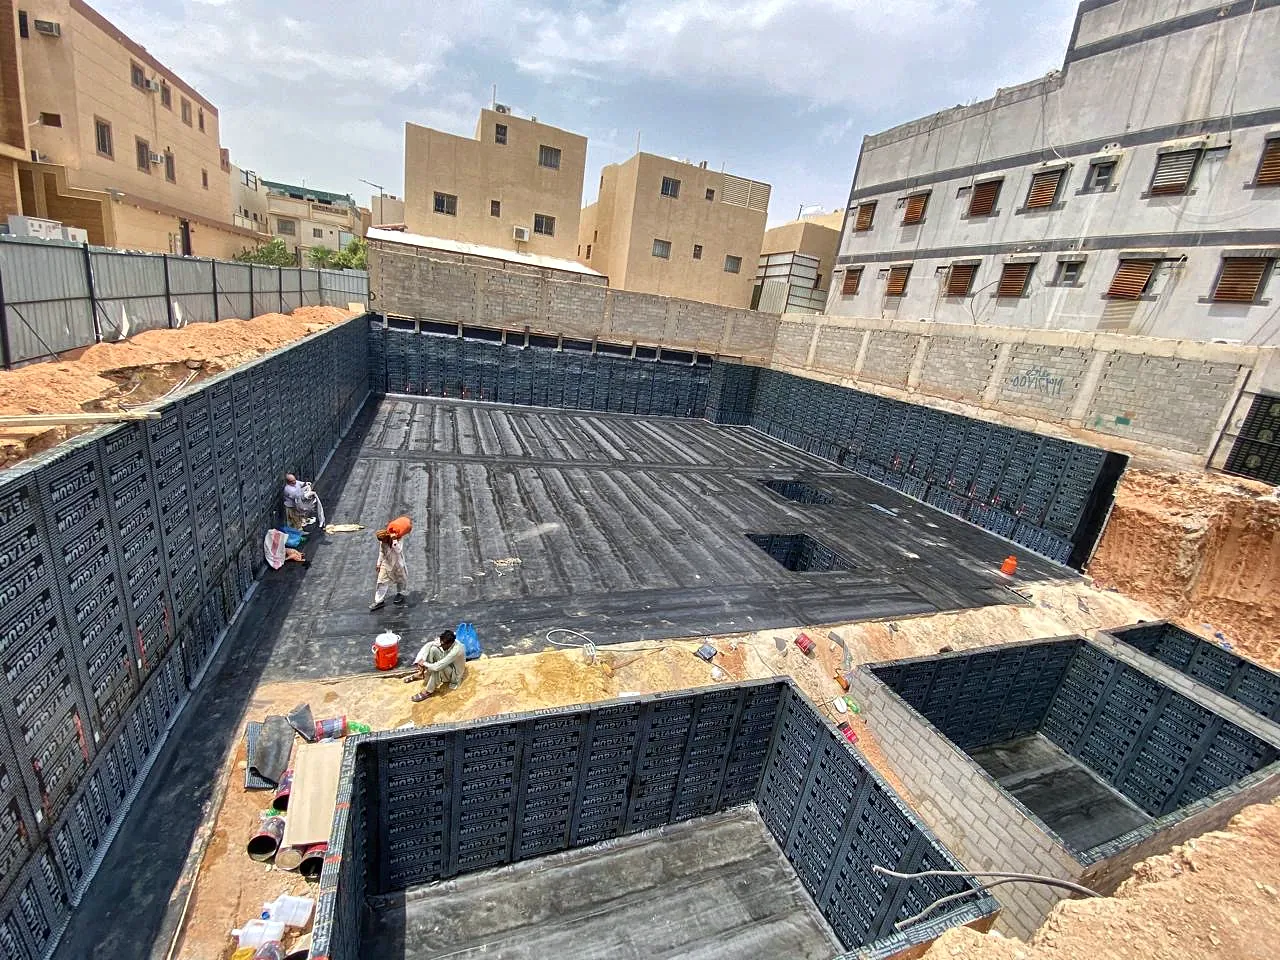
Executed references
From our projects
 Residential compound
Makeen 68
Al-Rayyan, Riyadh
Masheed projects
Riyadh Region
Wahla projects
Al-Narjis and Dirab, Riyadh Region
RESI residential projects
Al-Narjis, Al-Rabi, Al-Taawun, Hittin, Riyadh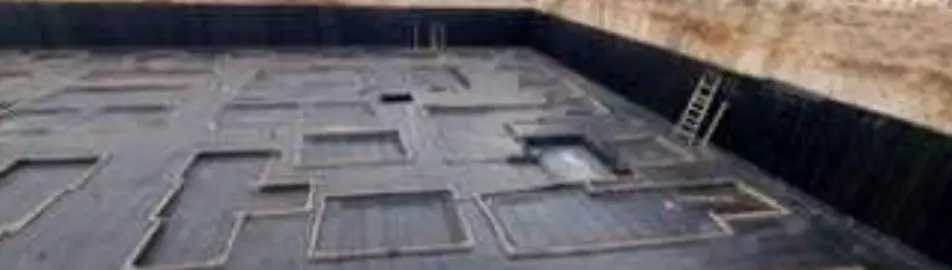
Jala Al-Malqa
Al-Malqa, Riyadh
Al-Oraifi Mall
Riyadh


Go deeper
Technical references
Before you ask
Questions
Can a basement be waterproofed from the inside?
Yes, in existing buildings when the outer face cannot be reached. A system designed for the negative side — such as cementitious or crystalline waterproofing — is used after the cracks and joints are injected. In new buildings external waterproofing remains the better choice.
When should foundations be waterproofed?
Before backfilling, timed with the pours: below the raft before it is cast, and on the walls before backfill with a protection layer. Once backfilled, reaching the outer face is costly or impossible.
What is the best way to waterproof a basement?
In new buildings the basement is waterproofed from the outside before backfilling — under the raft and on the walls — with a protection board and a drainage layer. In existing buildings it is treated from the inside with negative-side systems after the cracks and joints are injected. The groundwater level and the use of the space set the protection needed, as classified in BS 8102.
Does the groundwater level change basement waterproofing?
Yes. Water under pressure needs a system designed for hydrostatic pressure, continuous under the raft and up the walls, with waterstops in the construction joints and dewatering during the works where needed. The soil investigation report gives the expected level.
What is a waterstop, and why is it used?
A strip fixed inside the construction joints — between the raft and the walls, or between wall pours — before the concrete is cast, to cut the water path through the joint. It has to be positioned and fixed correctly, because a joint that leaks after the pour needs injection.
Is waterproofing needed under the raft foundation?
Where there is groundwater or wet soil, yes: a continuous membrane under the raft that runs up the walls without a break, including the lift pits, with a protection layer before the pour. Once cast it cannot be reached, so it is inspected and accepted before the reinforcement goes in.
Next step
Seepage in a basement, or a new one?
Send the drawings — and the groundwater level if known — for a detailed offer, or ask for an inspection of an existing basement.