


▽ +09.00Falls, drainage & protection
Foam-concrete screed to falls
A lightweight foam concrete laid to designed falls towards the drains, before the waterproofing.

What it is and how it works
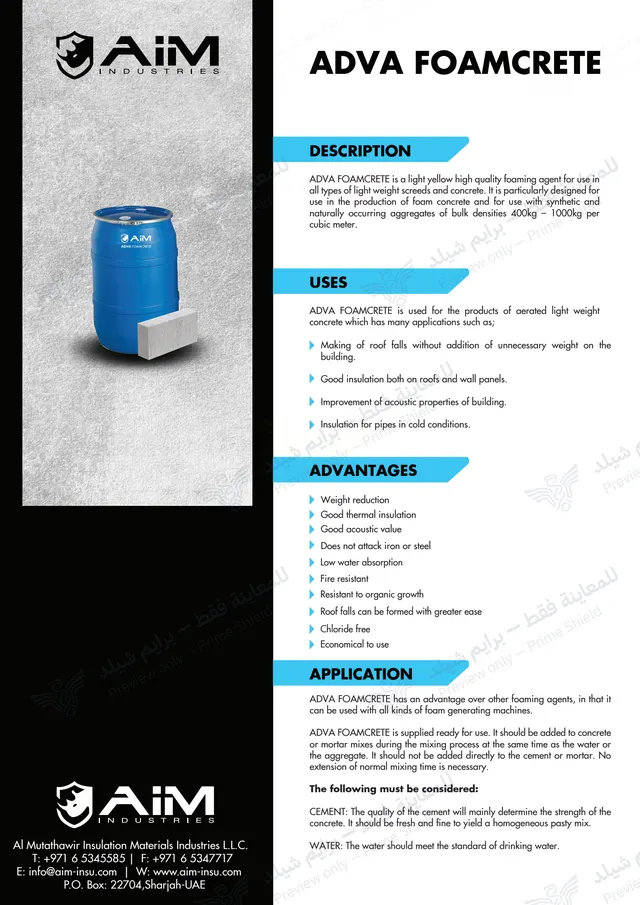
Foam concrete is cement, water and a stable foam pumped onto the roof, forming a lightweight layer used to create falls to the drains before the waterproofing.
Its low weight reduces the load on the structure compared with a conventional screed, and it adds some thermal resistance. It usually needs a mortar topping to give the waterproofing a suitable base.
- Family
- Falls, drainage & protection
- Used in
- Roof waterproofing
- Build-up
- 3 layers
Where it fits — and where it does not
A good fit for
- Flat concrete roofs before waterproofing
- Terraces and balconies that need falls
- Correcting ponding during re-roofing
Not a fit, or needs a check
- Areas needing high compressive strength without a suitable topping
- Pouring in rain without protection during curing
- Direct traffic before the topping
Application pages
Advantages and limitations
Every system has strengths and limits; the right choice starts from the site conditions.
Advantages
- Lightweight falls
- Pumped quickly over large roofs
- Some added thermal resistance
Limitations
- Low strength: needs a topping
- Needs drying time before waterproofing
- The falls depend on levels set before pouring
System build-up
Top to bottom. Final thicknesses and materials follow the approved specification and the product TDS.
System build-up3 layers
Foam-concrete screed to falls
Select a layer to see what it does.
Waterproofing system
Installed on the screed once it is dry and prepared.
Foam-concrete screedCore layer
A lightweight concrete laid to falls towards the drains, set out with levels and screed rails.
Concrete slab
Clean, with the drains and their levels fixed before pouring.
Preparation and application
Surface preparation
- Slab and drains surveyed; falls designed
- Level guides fixed
- Slab cleaned; drains protected
Application sequence
Levels
Guides fixed to the designed falls.
Pouring
Foam concrete pumped and levelled between the guides.
Curing
Protected and cured.
Topping
A mortar topping to give a firm base for the waterproofing.
Falls check
A water test or level survey before waterproofing.
General educational content; final values and requirements follow the manufacturer’s TDS and the approved project specification.
Checks and common mistakes
Quality checks
- Level survey against the falls design
- Density checked on samples where specified
- No ponding in a water test
- Dryness before waterproofing
Common mistakes
- Falls that do not end at the drains
- No topping under the membrane
- Waterproofing over a wet screed
Common questions
Why not use a normal screed for falls?
It is possible, but heavier; foam concrete reduces the load and adds some insulation.
Is foam concrete an insulation layer?
It helps, but the specified insulation (boards or foam) is what delivers the required thermal performance.
Technical data for this system


Next step
Considering this system for your project?
Send drawings or site photos; our engineers review the case and propose the right specification.