


▽ XPS · EPSThermal insulation
XPS & EPS insulation boards
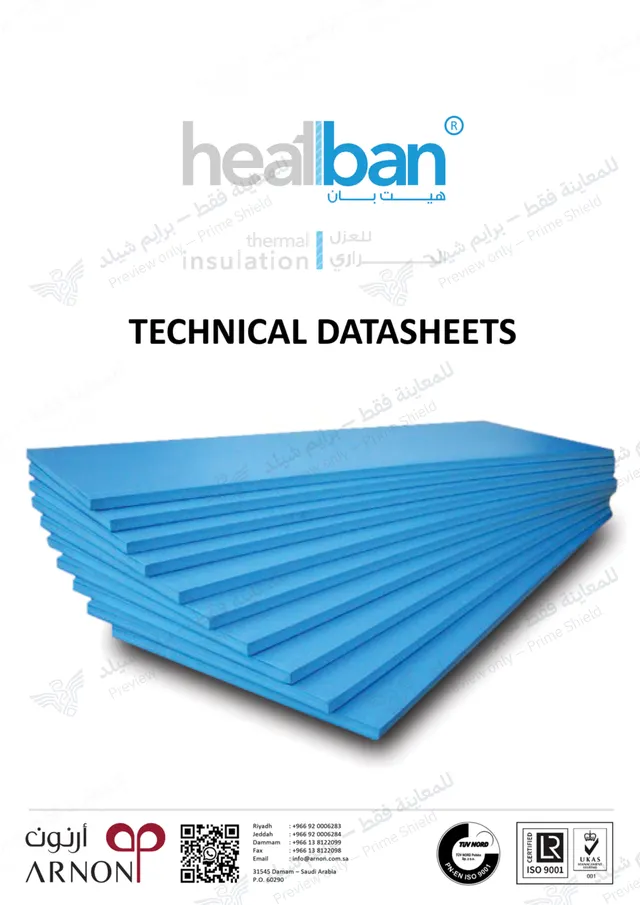
Polystyrene boards: XPS for inverted roofs, load and moisture; EPS for protected walls and ceilings.
What it is and how it works
XPS (extruded) and EPS (expanded) polystyrene boards are made to set thicknesses and densities and reduce heat flow through roofs, walls and floors.
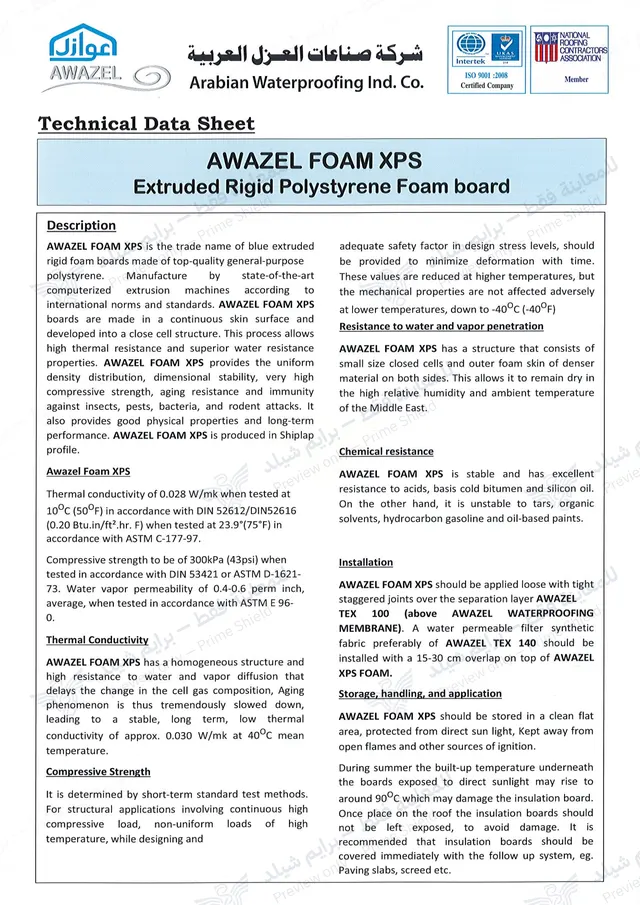
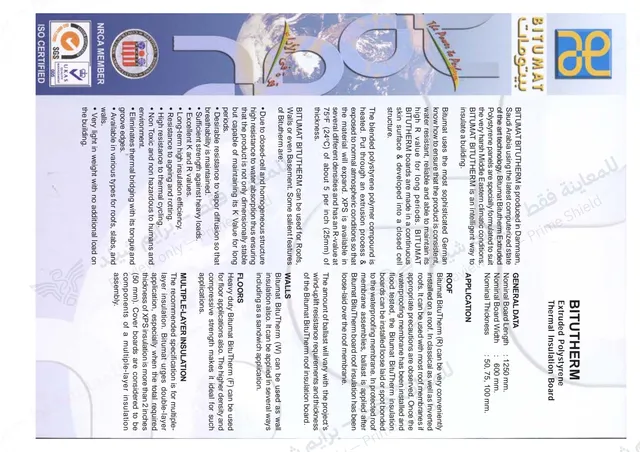
XPS has closed cells, low water absorption and compressive strength, so it is used in inverted roofs above the waterproofing and below grade. EPS is used where it stays protected from moisture and loads.
XPS · EPS
- Family
- Thermal insulation
- Build-up
- 4 layers
Where it fits — and where it does not
A good fit for
- Inverted roofs: XPS above the membrane
- Conventional roofs under the membrane, as designed
- Basement walls from outside, as insulation and protection
- Walls and facades, within the wall build-up
Not a fit, or needs a check
- EPS where it will be wet or heavily loaded
- Contact with solvents or some membranes such as PVC without separation
- Long exposure to sunlight
- Contact with the flame of torch-applied membranes
Application pages
Advantages and limitations
Every system has strengths and limits; the right choice starts from the site conditions.
Advantages
- Stable, declared thermal performance per the product data
- XPS tolerates moisture and loads
- Simple, dry installation
Limitations
- Board joints must be tight to avoid thermal bridges
- Needs ballast or fixing against wind uplift
- Polystyrene is combustible and is protected by the build-up
System build-up
Top to bottom. Final thicknesses and materials follow the approved specification and the product TDS.
System build-up4 layers
XPS & EPS insulation boards
Select a layer to see what it does.
Protection or finish
Pavers, gravel or render, depending on where the boards are.
Separation layer
A geotextile between the boards and the layer above.
XPS or EPS boardsCore layer
Tightly butted polystyrene boards: XPS tolerates moisture and load; EPS suits protected walls and ceilings.
Substrate
The waterproofing membrane on a roof, or the wall on a façade.
Preparation and application
Surface preparation
- A flat, clean substrate; the waterproofing tested first on inverted roofs
- Board type and thickness checked against the specification
- Layout planned around drains and upstands
Application sequence
Setting out
Boards laid from a straight line with staggered joints.
Laying
Tight joints; shiplap edges where supplied.
Cutting at details
Neat cuts around drains, upstands and penetrations.
Separation layer
Geotextile over the boards.
Ballast or finish
Gravel, pavers, or a screed and tiles as designed.
General educational content; final values and requirements follow the manufacturer’s TDS and the approved project specification.
Checks and common mistakes
Quality checks
- Deliveries checked: type, thickness and labels
- No gaps at board joints
- A continuous separation layer
- Ballast or fixing per the wind design
Common mistakes
- Gaps between boards
- EPS in a wet zone
- Boards left loose before ballasting
- Torching membranes directly onto polystyrene
Common questions
XPS or EPS?
XPS where moisture or loads are expected (inverted roofs, below grade); EPS where it stays dry and protected.
How thick should the insulation be?
The specification sets it from the required thermal performance and the energy requirements of the Saudi Building Code (SBC 601 / SBC 602).
Manufacturers
Our documented relationship with each manufacturer; the specification sets the product.
- Gulf Panels (Rock Board)Certified distributor
Technical data for this system
Next step
Considering this system for your project?
Send drawings or site photos; our engineers review the case and propose the right specification.