


▽ +09.00Technical detail · PS-D-14
Podium deck
A podium over a basement: screed to falls, membrane, protection board, insulation where needed, drainage layer and filter, and pavers on bedding — with the membrane turned up the building wall.
+01.00PS-D-14
Section and numbered callouts
Callouts
- 1Building wallجدار المبنى
- 2Cladding or flashing over the terminationكسوة أو وزرة معدنية تحمي طرف العزل
- 3Termination bar and sealantشريط إنهاء ومانع تسرب
- 4Membrane turned up the wall over a filletالغشاء مرفوعًا على الجدار فوق فيليه
- 5Pavers on beddingبلاطات رصف على فرشة
- 6Filter geotextileفلتر جيوتكستايل
- 7Drainage layerطبقة تصريف
- 8Thermal insulation where the space below is conditionedعزل حراري حيث يكون الفراغ أسفله مكيفًا
- 9Heavy-duty protection boardلوح حماية للأحمال
- 10Waterproofing membraneغشاء العزل المائي
- 11Primerبرايمر
- 12Screed to fallsصبة ميول
- 13Podium slab over the basementبلاطة البوديوم فوق القبو
+02.00About this detail
What this detail solves
A podium deck covers an occupied space — parking, stores or shops — and carries pedestrians, vehicles or landscaping. Its build-up works in layers: a membrane on a screed to falls, a heavy-duty protection board, insulation where the space below is conditioned, then a drainage layer and filter under the pavers so no water stays trapped. At building walls the membrane is turned up above the finished level, terminated and protected behind the cladding.
Critical points
- Protection and paving are chosen for the design loads (pedestrian or vehicular).
- Connect the drainage layer to outlets that take water at membrane and finish level.
- Podium expansion joints are separate details — see PS-D-06 and PS-D-15.
- Flood-test before the protection, and keep later site work off the membrane.
- Turn the membrane up the wall h above the finished level, as specified.
Notation in this drawing
- hupstand / termination height, per specification
- FFLfinished floor level
- FALLdirection of the falls
- NTSnot to scale
+03.00Downloads
Detail files
- Download
Detail sheet — PDF (A3 landscape, Arabic & English)
Typical detailAR · ENR02026-10-08356 KB
- Request the file
DWG file (CAD)
Available on request, for the system approved on your project.
- Request the file
BIM object
Available on request, for the system approved on your project.
+04.00Related
Related applications, systems and problems
Projects where these systems were applied
-
-
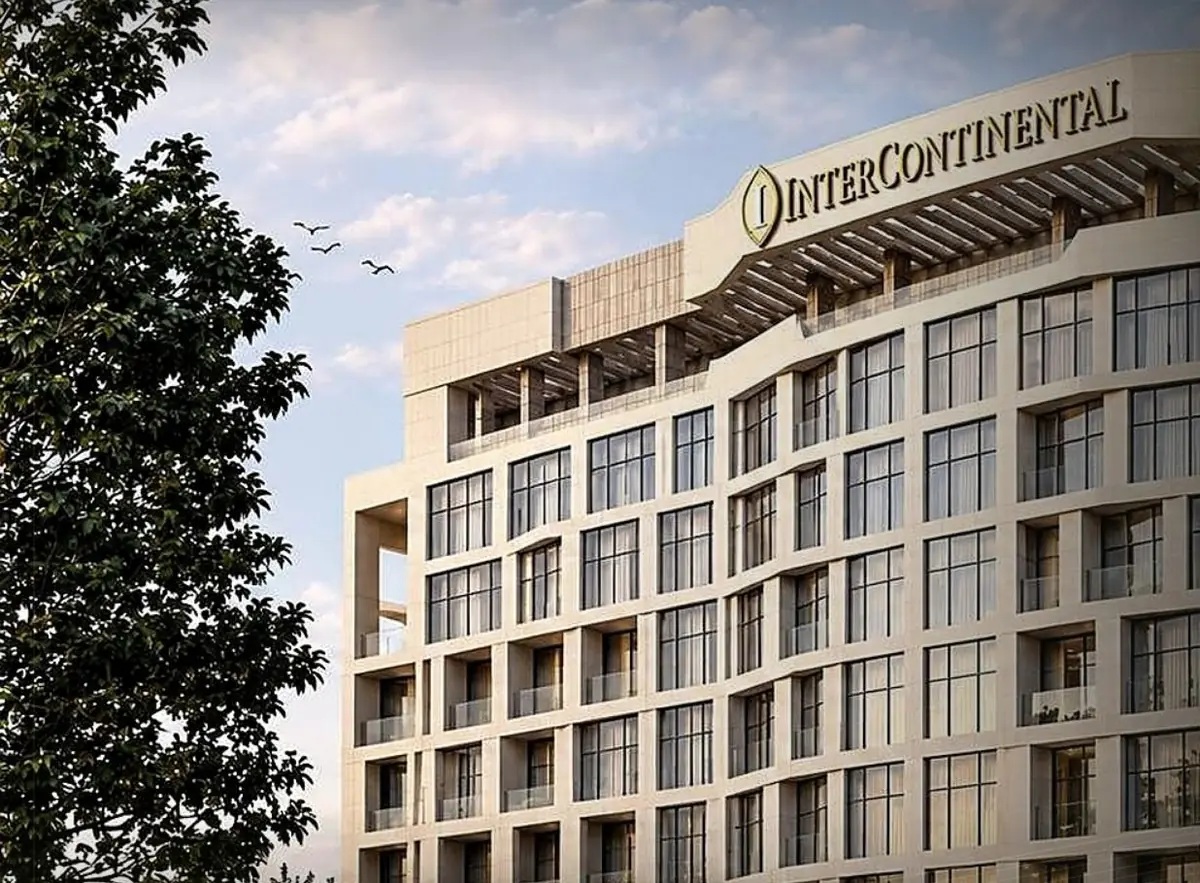 Hospitality · Abha
InterContinental Abha
36,000+ m² of total works
Read the case study
Hospitality · Abha
InterContinental Abha
36,000+ m² of total works
Read the case study
-
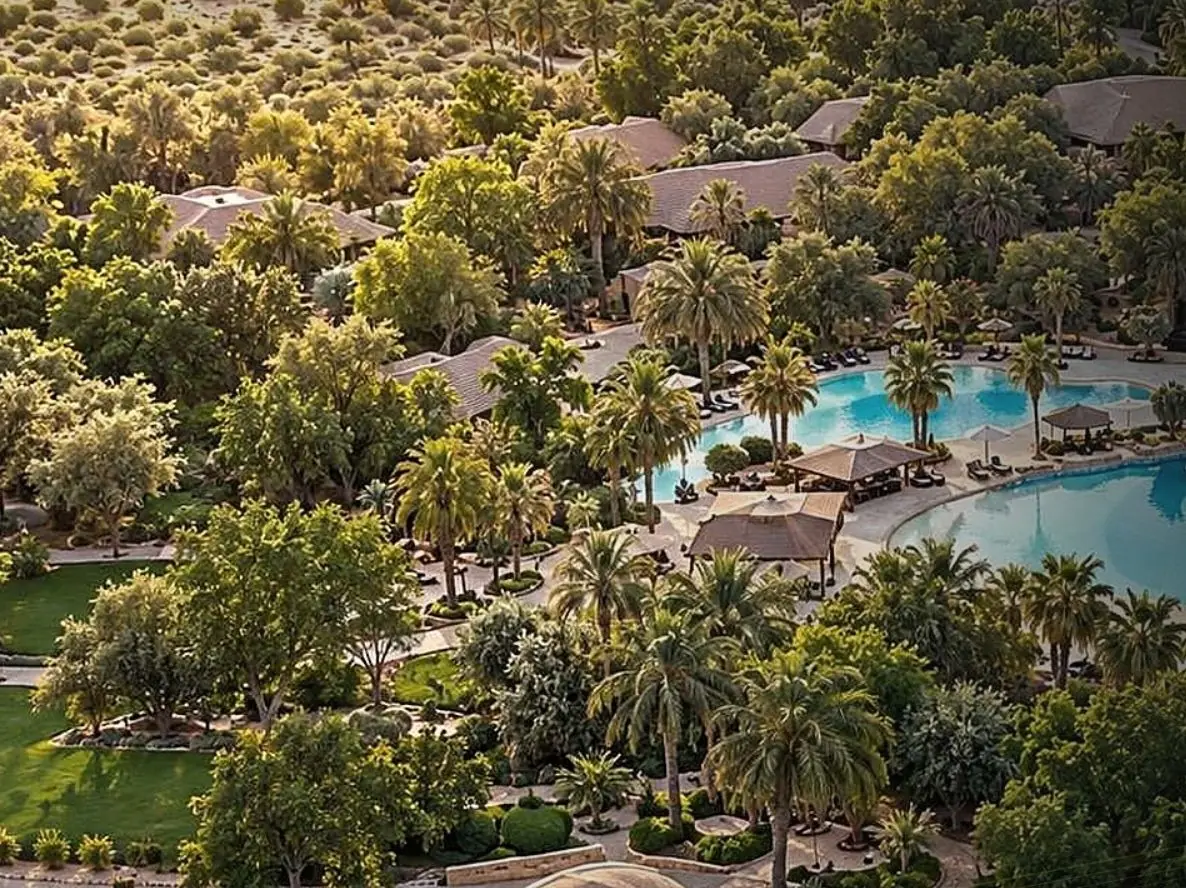 Hospitality · Al-Muzahmiyah
NOFA Radisson Collection
8,000+ m² approx.
Read the case study
Hospitality · Al-Muzahmiyah
NOFA Radisson Collection
8,000+ m² approx.
Read the case study
Technical review
Need this detail on your project?
Send your drawings, penetrations and joints; our technical team reviews them and proposes the right detail for the approved system.